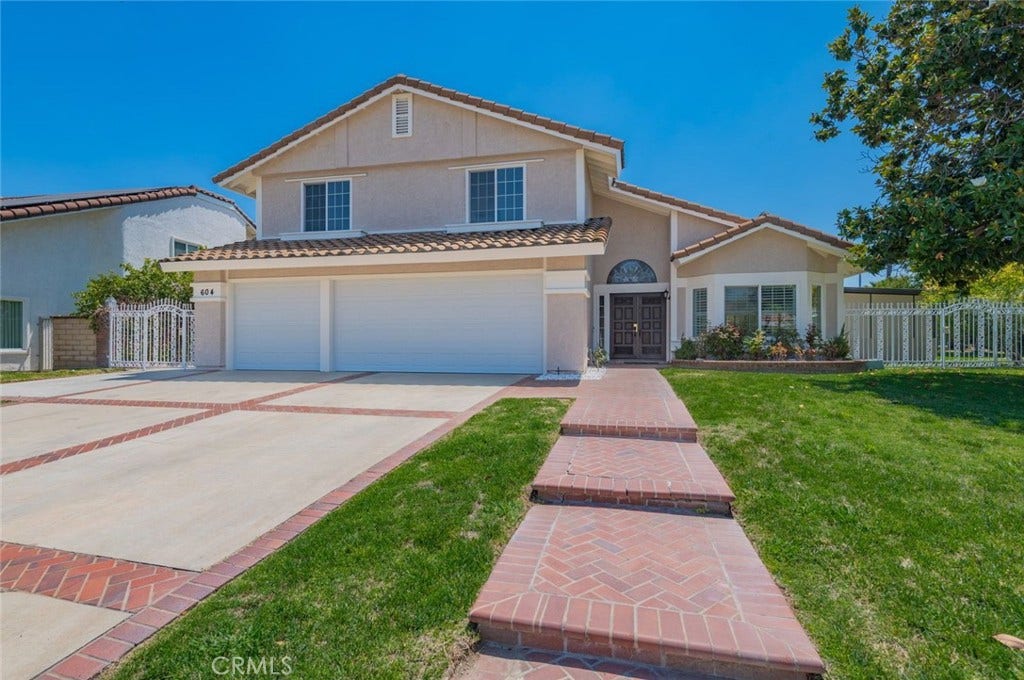
604 El Vallencito Drive
Walnut, CA 91789
$2,050,000
Listing Broker: Century 21 Masters
Listing Agent: Rosa Scalio
License #: 01078259
909-802-8599
Colisting Agent: Bill Scalio
License #: 01162831
Buyer Represented by: Faith Realty
Selling Agent: Jonathan Mak
License #: 01890906
Welcome to this exceptional 3,120 sq ft single-family home, ideally situated on a quiet cul-de-sac in one of the area's most desirable neighborhoods.
Offering 5 bedrooms and 3 bathroom, this spacious residence features a highly desirable floor plan with a downstairs bedroom and full bathroom, perfect for guests, extended family or a home office. The inviting entry opens to a grand formal living room with high ceilings, creating a bright atmosphere. The home also offers a formal dining room and a comfortable family room with a cozy fireplace, ideal for both everyday living and entertaining. Upstairs, the spacious primary suite features a private balcony overlooking the tranquil backyard, providing the perfect place to relax. An enclosed patio adds flexible
living space, ideal for a sunroom. Set on a expansive 24,518 sq ft. usable lot with private tennis court, pool and spa, built-in BBQ, and plenty of room for outdoor gatherings. Located within the award-winning Walnut School District, this exceptional home is within walking distance to Walnut High School and Suzanne Jr. High School., making it an ideal choice for families. Combining an outstanding location, generous living space, and resort-style amenities, this is a rare opportunity to own a truly remarkable home.
| Listing Id: | CV26148095 |
|---|---|
| List Price: | $2,050,000 |
| Close Price: | $2,050,000 |
| Close Date: | 2026-08-21 |
| Property Type: | Residential |
| Property Sub Type: | SingleFamilyResidence |
| Status: | Closed |
| Bedrooms Total: | 5 |
| Bathrooms Full: | 3 |
| Living Area: | 3,120 |
| Association Fee: | $0 |
| Lot Size Square Feet: | 24,516.0 |
| Lot Size Acres: | 0.5628 |
| Waterfront?: | No |
| City: | Walnut |
| County Or Parish: | Los Angeles |
| Postal Code: | 91789 |
| Year Built: | 1984 |
| Number Of Units Total: | 1 |
| Appliances: | Dishwasher, Disposal, GasRange, Refrigerator, RangeHood |
| Room Type: | Bedroom, EntryFoyer, FamilyRoom, Kitchen, Laundry, LivingRoom, PrimaryBedroom, Other, Recreation, DiningRoom |
| Attached Garage?: | Yes |
| Basement Yn: | No |
| Bathrooms Total Integer: | 3 |
| Below Grade Finished Area Units: | SquareFeet |
| Common Interest: | None |
| Common Walls: | NoCommonWalls |
| Community Features: | HorseTrails |
| Construction Materials: | Stucco |
| Cooling: | CentralAir |
| Cooling?: | Yes |
| Directions: | Pierre Rd, to Cardin St, to El Vallencito |
| Elementary School: | Vejar |
| Elevation Units: | Feet |
| Entry Level: | 1 |
| Entry Location: | 1 |
| Fireplace Features: | FamilyRoom |
| Fireplace?: | Yes |
| Flooring: | Carpet, Tile, Wood |
| Foundation Details: | Slab |
| Garage Spaces: | 3.0 |
| Garage?: | Yes |
| Heating: | Central |
| Heating?: | Yes |
| High School: | Walnut |
| High School District: | Walnut Valley Unified |
| Horse Amenities: | RidingTrail |
| Interior Features: | BreakfastBar, BuiltInFeatures, Balcony, TrayCeilings, CeilingFans, CrownMolding, CathedralCeilings, CofferedCeilings, SeparateFormalDiningRoom, HighCeilings, OpenFloorplan, PullDownAtticStairs, StoneCounters, RecessedLighting, TwoStoryCeilings, WiredForSound, BedroomOnMainLevel, DressingArea, PrimarySuite, WalkInClosets |
| Laundry Features: | Inside, LaundryRoom |
| Levels: | Two |
| Listing Agreement: | ExclusiveRightToSell |
| Listing Contract Date: | 2026-07-09 |
| Listing Terms: | Cash, CashToNewLoan |
| Living Area Source: | Assessor |
| Living Area Units: | SquareFeet |
| Lot Features: | CulDeSac |
| Lot Size Acres: | 0.5628 |
| Lot Size Area: | 24516.0 |
| Lot Size Source: | Assessor |
| Lot Size Units: | SquareFeet |
| Main Level Bathrooms: | 1 |
| Main Level Bedrooms: | 1 |
| Middle Or Junior School: | Suzanne |
| MLS Area Major: | 668 - Walnut |
| Original List Price: | $2,050,000 |
| Other Structures: | TennisCourts |
| Parcel Number: | 8709043007 |
| Parking Features: | DirectAccess, Driveway, Garage |
| Parking Total: | 3 |
| Patio And Porch Features: | Covered, Enclosed |
| Pool Features: | Private |
| Pool Private?: | Yes |
| Postal City: | WALNUT |
| Postal Code Plus4: | 4401 |
| Property Condition: | Turnkey |
| Roof: | Tile |
| Sewer: | PublicSewer |
| Sign On Property?: | Yes |
| Spa Features: | Private |
| Spa?: | Yes |
| Special Listing Conditions: | Standard |
| State Or Province: | CA |
| Stories: | 2 |
| Stories Total: | 2 |
| View: | CityLights, Hills, Mountains |
| View?: | Yes |
| Water Source: | Public |
| Year Built Source: | Assessor |
| Zoning: | WAR120000RURAL |
| Property Sub Type Additional: | SingleFamilyResidence |
| Current Price: | $2,050,000.00 |
| Country Subdivision: | 06037 |
| Record Signature: | -1,071,416,963 |
| Universal Parcel Id: | urn:reso:upi:2.0:US:06037:8709043007 |
Mortgage Calculator
Based on information from California Regional Multiple Listing Service, Inc. as of October 08, 2026. This information is for your personal, non-commercial use and may not be used for any purpose other than to identify prospective properties you may be interested in purchasing. Display of MLS data is usually deemed reliable but is NOT guaranteed accurate by the MLS. Buyers are responsible for verifying the accuracy of all information and should investigate the data themselves or retain appropriate professionals. Information from sources other than the Listing Agent may have been included in the MLS data. Unless otherwise specified in writing, Broker/Agent has not and will not verify any information obtained from other sources. The Broker/Agent providing the information contained herein may or may not have been the Listing and/or Selling Agent.
California Regional Multiple Listing Service, Inc. data last updated on October 08, 2026 05:06 PM - ET
Property Last Updated: October 08, 2026 05:06 PM - ET
