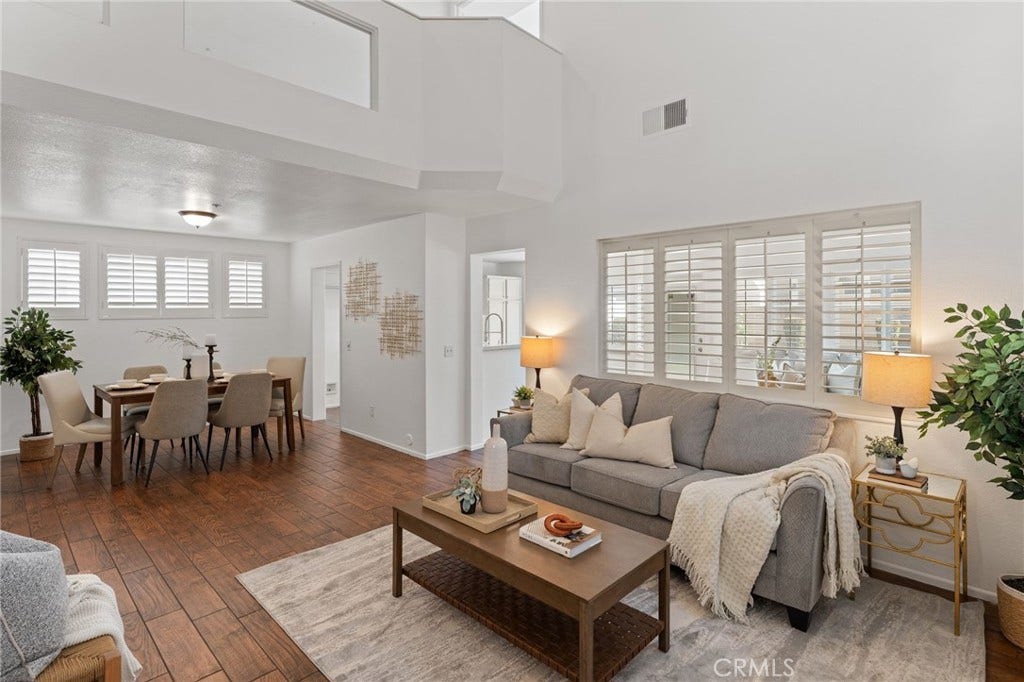
572 E Stephanie Drive
Covina, CA 91722
$847,000
Listing Broker: COLDWELL BANKER REALTY
Listing Agent: Michelle Esparza
License #: 01479947
626-622-6299
Buyer Represented by: A + Realty & Mortgage
Selling Agent: Peter Iskander
License #: 01492069
BEAUTIFUL UPGRADED 2 STORY DETACHED HOME LOCATED IN THE "COVINA CLASSICS" GATED COMMUNITY*LIVING ROOM WITH VAULTED CEILINGS & WOOD SHUTTERS CONNECT TO DINING AREA AND PEER INTO FAMILY ROOM WITH FIREPLACE*KITCHEN WITH CANNED LIGHTING, GORGEOUS LAMINATE WOOD FLOORING, TILE COUNTERS & BREAKFAST AREA*NEW STAINLESS STEEL STOVE & MICROWAVE*MASTER BEDROOM WITH DOUBLE DOOR ENTRY, VAULTED CEILINGS AND SITTING AREA*MASTER BATH WITH NEWER DOUBLE SINKS, OVAL TUB, SEPARATE GLASS SHOWER DOOR & SPACIOUS WALK-IN CLOSET*INTERNAL SPRINKLER SYSTEM FOR FIRE SAFETY*BACKYARD WITH NICELY MANICURED LAWN & CONCRETE PATIO*ASSOCIATION AMENITIES INCLUDE SPARKLING POOL & SPA AND PLENTY OF GUEST PARKING THROUGHOUT THE COMPLEX*ZONED FOR AWARED-WINNING SOUTH HILLS HIGH SCHOOL AND CENTRALLY LOCATED NEAR MAJOR FREEWAYS, SHOPPING AND DINING! THIS HOME IS A GEM!!
FULL BATHROOMS HAVE UPGRADED DOUBLE SINKS & COUNTER TOP CABINETS**BEAUTIFUL CARPET IN ALL BEDROOMS AND STAIRS*INDOOR LAUNDRY ROOM WITH NEW LAMINATE WOOD-LIKE FLOORING*FRESHLY PAINTED THROUGHOUT!*TURN-KEY READY FOR MOVE-IN!!!
| Listing Id: | CV26123515 |
|---|---|
| List Price: | $868,888 |
| Close Price: | $847,000 |
| Close Date: | 2026-07-10 |
| Property Type: | Residential |
| Property Sub Type: | SingleFamilyResidence |
| Status: | Closed |
| Bedrooms Total: | 4 |
| Bathrooms Full: | 2 |
| Bathrooms Half: | 1 |
| Living Area: | 1,963 |
| Association Fee: | $240 |
| Lot Size Square Feet: | 3,628.0 |
| Lot Size Acres: | 0.0833 |
| Waterfront?: | No |
| City: | Covina |
| County Or Parish: | Los Angeles |
| Postal Code: | 91722 |
| Year Built: | 1994 |
| Number Of Units Total: | 1 |
| Appliances: | Dishwasher, Disposal, GasOven, GasRange, GasWaterHeater, Microwave, VentedExhaustFan |
| Association Amenities: | Pool, SpaHotTub |
| Association Fee Frequency: | Monthly |
| Room Type: | Bedroom, FamilyRoom, Kitchen, Laundry, LivingRoom, PrimaryBathroom, PrimaryBedroom, Other, DiningRoom |
| Association Name: | COVINA CLASSICS |
| Association Phone: | 909-621-5941 |
| Association?: | Yes |
| Attached Garage?: | Yes |
| Basement Yn: | No |
| Bathrooms Total Integer: | 3 |
| Below Grade Finished Area Units: | SquareFeet |
| Common Interest: | PlannedDevelopment |
| Common Walls: | NoCommonWalls |
| Community Features: | Curbs, Sidewalks, Gated |
| Cooling: | CentralAir |
| Cooling?: | Yes |
| Current Financing: | None |
| Directions: | 210 fwy exit Grand Ave (go south) right on Cienega (complex on your right side) |
| Disclosures: | CovenantsRestrictionsDisclosure, HoaDisclosure |
| Electric: | ElectricityOnProperty |
| Elevation Units: | Feet |
| Entry Level: | 1 |
| Entry Location: | FRONT |
| Fencing: | Block, Vinyl |
| Fireplace Features: | FamilyRoom, Gas |
| Fireplace?: | Yes |
| Flooring: | Carpet, Laminate |
| Garage Spaces: | 2.0 |
| Garage?: | Yes |
| Heating: | ForcedAir |
| Heating?: | Yes |
| High School District: | Covina Valley Unified |
| Interior Features: | CeilingFans, SeparateFormalDiningRoom, EatInKitchen, HighCeilings, OpenFloorplan, RecessedLighting, TileCounters, TwoStoryCeilings, AllBedroomsUp, WalkInClosets |
| Laundry Features: | WasherHookup, GasDryerHookup, LaundryRoom |
| Levels: | Two |
| Listing Agreement: | ExclusiveRightToSell |
| Listing Contract Date: | 2026-06-04 |
| Listing Terms: | Cash, Conventional, FHA, VaLoan |
| Living Area Source: | Assessor |
| Living Area Units: | SquareFeet |
| Lot Features: | BackYard, FrontYard, Landscaped |
| Lot Size Acres: | 0.0833 |
| Lot Size Area: | 3628.0 |
| Lot Size Source: | Assessor |
| Lot Size Units: | SquareFeet |
| Main Level Bathrooms: | 1 |
| MLS Area Major: | 614 - Covina |
| Number Of Units In Community: | 30 |
| Original List Price: | $868,888 |
| Parcel Number: | 8405019059 |
| Parking Features: | Concrete, DoorMulti, DirectAccess, Driveway, GarageFacesFront, Garage, GarageDoorOpener, Guest, Gated |
| Parking Total: | 2 |
| Patio And Porch Features: | Concrete, None |
| Pool Features: | Gunite, Association |
| Possession: | Negotiable |
| Postal City: | COVINA |
| Postal Code Plus4: | 2113 |
| Property Condition: | Turnkey |
| Security Features: | CarbonMonoxideDetectors, FireSprinklerSystem, GatedCommunity, SmokeDetectors |
| Sewer: | PublicSewer |
| Sign On Property?: | Yes |
| Spa Features: | Association, InGround |
| Spa?: | Yes |
| Special Listing Conditions: | Standard |
| State Or Province: | CA |
| Stories: | 2 |
| Stories Total: | 2 |
| Utilities: | ElectricityAvailable, NaturalGasAvailable, SewerConnected, WaterConnected |
| View: | Neighborhood |
| View?: | Yes |
| Water Source: | Public |
| Window Features: | Blinds, PlantationShutters, Screens |
| Year Built Source: | Assessor |
| Zoning: | CVR17500* |
| Property Sub Type Additional: | SingleFamilyResidence |
| Current Price: | $847,000.00 |
| Country Subdivision: | 06037 |
| Record Signature: | -1,042,265,542 |
| Universal Parcel Id: | urn:reso:upi:2.0:US:06037:8405019059 |
Mortgage Calculator
Based on information from California Regional Multiple Listing Service, Inc. as of October 08, 2026. This information is for your personal, non-commercial use and may not be used for any purpose other than to identify prospective properties you may be interested in purchasing. Display of MLS data is usually deemed reliable but is NOT guaranteed accurate by the MLS. Buyers are responsible for verifying the accuracy of all information and should investigate the data themselves or retain appropriate professionals. Information from sources other than the Listing Agent may have been included in the MLS data. Unless otherwise specified in writing, Broker/Agent has not and will not verify any information obtained from other sources. The Broker/Agent providing the information contained herein may or may not have been the Listing and/or Selling Agent.
California Regional Multiple Listing Service, Inc. data last updated on October 08, 2026 05:06 PM - ET
Property Last Updated: October 08, 2026 05:06 PM - ET
