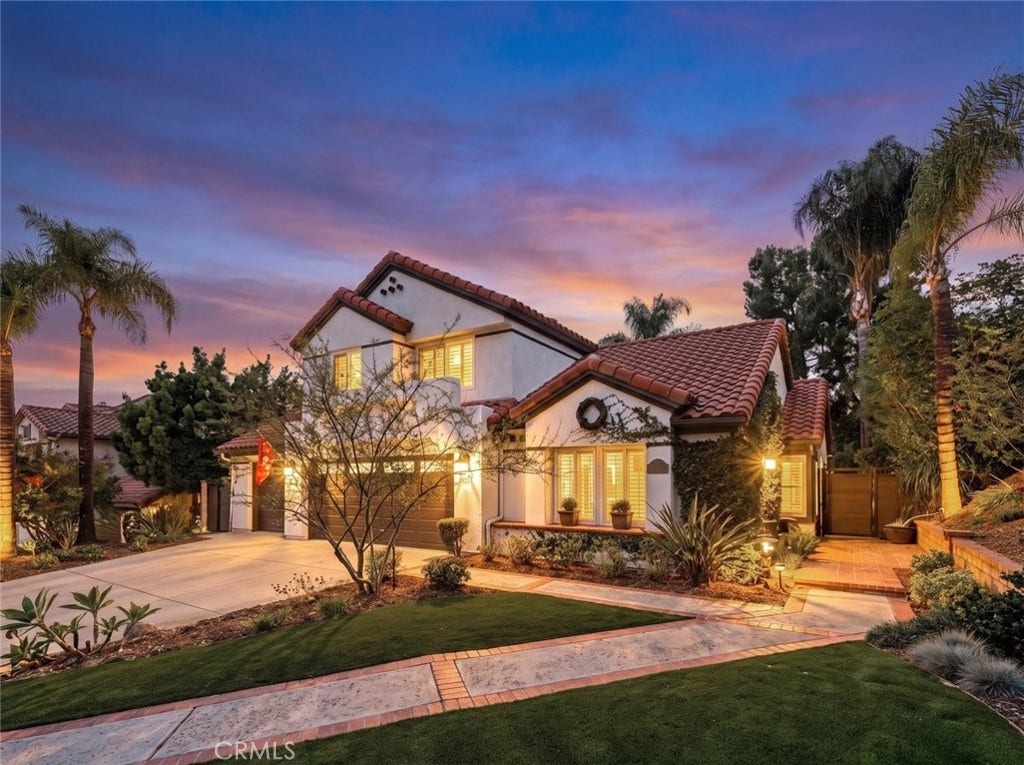
2275 Eagle Drive
La Verne, CA 91750
$1,238,000
Listing Broker: JOHNHART CORP
Listing Agent: Kelli Dunaway
License #: 01248493
626-318-1149
Colisting Agent: Christine Donhoff
License #: 01120172
Buyer Represented by: RE/MAX MASTERS REALTY
Selling Agent: Nicholas Abbadessa
License #: 01398872
Welcome to 2275 Eagle Drive, an impeccably maintained two story single family home located within a desirable gated community in La Verne. Offering approximately 2,043 square feet of living space, this inviting home features 3 bedrooms, a dedicated office, and 3 bathrooms. Originally designed as a 4 bedroom, 3 bath home, the fourth bedroom was converted to create a more open and flexible space and could be converted back to a fourth bedroom if desired.
From the moment you arrive, the home makes a wonderful first impression with attractive Spanish inspired architecture, a clay tile roof, mature landscaping, and a beautifully maintained front yard.
Inside, the spacious floor plan offers comfortable living and entertaining areas filled with natural light. The remodeled kitchen provides a fresh and updated feel and is well suited for both everyday living and entertaining. The versatile floor plan offers plenty of flexibility for a home office, guest space, or future fourth bedroom.
Outside, a private, beautifully landscaped backyard featuring a lovely pool and spa, turf for easy upkeep, and lovely views... the perfect setting for relaxing, entertaining, or enjoying Southern California's indoor-outdoor lifestyle. Additional highlights include a smart-home stack for modern convenience, an attached finished 3-car garage with a Tesla charger plus a separate 220-volt outlet, and generous driveway parking.
Ideally located near shopping, dining, top-rated 10/10 schools, parks, and major transportation routes, this La Verne home combines pride of ownership, flexibility, convenience, and timeless curb appeal. The HOA maintains ...
+ Read More| Listing Id: | CV26196408 |
|---|---|
| List Price: | $1,238,000 |
| Close Price: | $1,238,000 |
| Close Date: | 2026-10-06 |
| Property Type: | Residential |
| Property Sub Type: | SingleFamilyResidence |
| Status: | Closed |
| Bedrooms Total: | 3 |
| Bathrooms Full: | 3 |
| Living Area: | 2,043 |
| Association Fee: | $170 |
| Lot Size Square Feet: | 9,321.0 |
| Lot Size Acres: | 0.214 |
| Waterfront?: | No |
| City: | La Verne |
| County Or Parish: | Los Angeles |
| Postal Code: | 91750 |
| Year Built: | 1987 |
| Number Of Units Total: | 1 |
| Appliances: | DoubleOven, Dishwasher, ElectricCooktop, TrashCompactor, WaterHeater |
| Association Amenities: | ControlledAccess, Management |
| Association Fee Frequency: | Monthly |
| Room Type: | BonusRoom, Bedroom, EntryFoyer, FamilyRoom, Kitchen, Laundry, LivingRoom, PrimaryBedroom, Office, Other, DiningRoom |
| Association Name: | Sierra LaVerne |
| Association Phone: | 909-481-0600 |
| Association?: | Yes |
| Attached Garage?: | Yes |
| Basement Yn: | No |
| Bathrooms Total Integer: | 3 |
| Common Interest: | None |
| Common Walls: | NoCommonWalls |
| Community Features: | Curbs, Foothills, Sidewalks, Gated |
| Cooling: | CentralAir, WallWindowUnits |
| Cooling?: | Yes |
| Directions: | Golden Hills Rd |
| Disclosures: | CovenantsRestrictionsDisclosure, HoaDisclosure |
| Electric: | Volts220InGarage, Volts220InLaundry |
| Elevation Units: | Feet |
| Entry Level: | 1 |
| Entry Location: | Front Door |
| Fireplace Features: | FamilyRoom, Gas |
| Fireplace?: | Yes |
| Flooring: | Tile |
| Garage Spaces: | 3.0 |
| Garage?: | Yes |
| Heating: | Central |
| Heating?: | Yes |
| High School District: | Bonita Unified |
| Interior Features: | CeilingFans, CrownMolding, SeparateFormalDiningRoom, HighCeilings, InLawFloorplan, OpenFloorplan, QuartzCounters, RecessedLighting, BedroomOnMainLevel, PrimarySuite, WalkInClosets |
| Laundry Features: | Inside, LaundryRoom |
| Levels: | Two |
| Listing Agreement: | ExclusiveRightToSell |
| Listing Contract Date: | 2026-08-11 |
| Listing Terms: | Cash, CashToNewLoan, Conventional |
| Living Area Source: | Assessor |
| Living Area Units: | SquareFeet |
| Lot Features: | ZeroToOneUnitAcre, BackYard, FrontYard, SprinklersInRear, SprinklersInFront, Lawn, Landscaped, SprinklerSystem, Yard |
| Lot Size Acres: | 0.214 |
| Lot Size Area: | 9321.0 |
| Lot Size Source: | Assessor |
| Lot Size Units: | SquareFeet |
| Main Level Bathrooms: | 3 |
| Main Level Bedrooms: | 3 |
| MLS Area Major: | 684 - La Verne |
| Number Of Units In Community: | 25 |
| Original List Price: | $1,238,000 |
| Parcel Number: | 8678050033 |
| Parking Features: | Driveway, Garage |
| Parking Total: | 3 |
| Patio And Porch Features: | Covered |
| Pool Features: | InGround, Private |
| Pool Private?: | Yes |
| Postal City: | LA VERNE |
| Property Condition: | Turnkey |
| Roof: | SpanishTile |
| Security Features: | GatedCommunity |
| Sewer: | PublicSewer |
| Sign On Property?: | Yes |
| Spa Features: | Heated, InGround, Private |
| Spa?: | Yes |
| Special Listing Conditions: | Trust |
| State Or Province: | CA |
| Stories: | 2 |
| Stories Total: | 2 |
| Utilities: | ElectricityConnected, SewerConnected, WaterConnected |
| View: | Mountains, Neighborhood |
| View?: | Yes |
| Water Source: | Public |
| Window Features: | Shutters |
| Year Built Source: | Assessor |
| Property Sub Type Additional: | SingleFamilyResidence |
| Current Price: | $1,238,000.00 |
| Start Showing Date: | 2026-09-15 |
| Country Subdivision: | 06037 |
| Record Signature: | -835,274,390 |
| Universal Parcel Id: | urn:reso:upi:2.0:US:06037:8678050033 |
Mortgage Calculator
Based on information from California Regional Multiple Listing Service, Inc. as of October 08, 2026. This information is for your personal, non-commercial use and may not be used for any purpose other than to identify prospective properties you may be interested in purchasing. Display of MLS data is usually deemed reliable but is NOT guaranteed accurate by the MLS. Buyers are responsible for verifying the accuracy of all information and should investigate the data themselves or retain appropriate professionals. Information from sources other than the Listing Agent may have been included in the MLS data. Unless otherwise specified in writing, Broker/Agent has not and will not verify any information obtained from other sources. The Broker/Agent providing the information contained herein may or may not have been the Listing and/or Selling Agent.
California Regional Multiple Listing Service, Inc. data last updated on October 08, 2026 05:06 PM - ET
Property Last Updated: October 08, 2026 05:06 PM - ET
