22108 Garibaldi Drive
Walnut, CA 91789
$1,970,000
Listing Broker: CBC Sales Corporation
Listing Agent: Grace Zhang
License #: 01946544
elogisys@gmail.com
Colisting Agent: Kyle Hayes
License #: 01936413
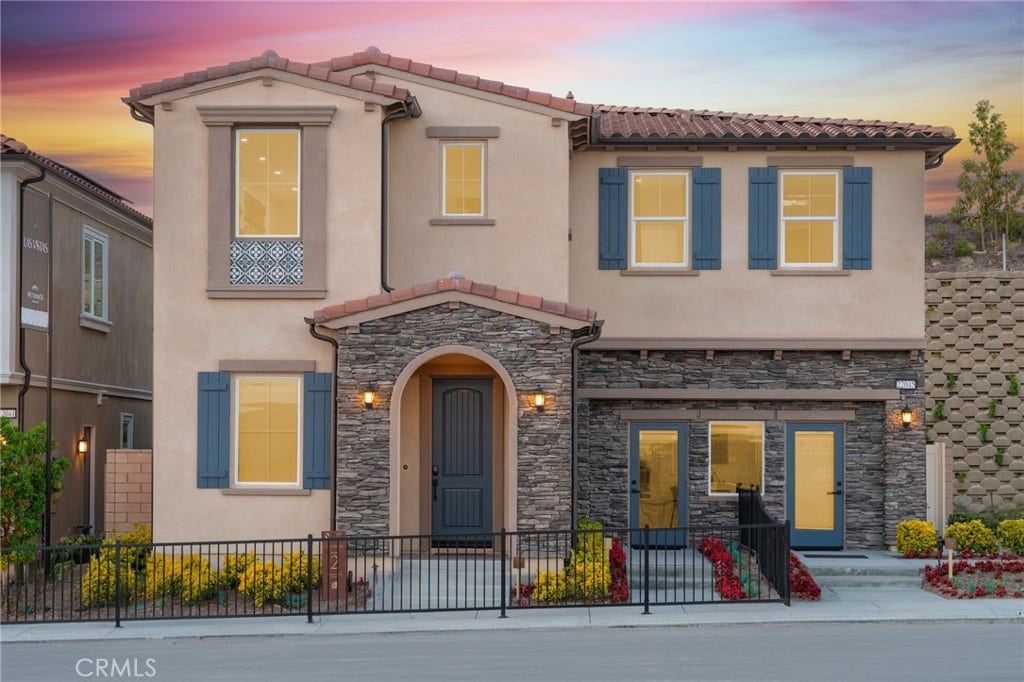
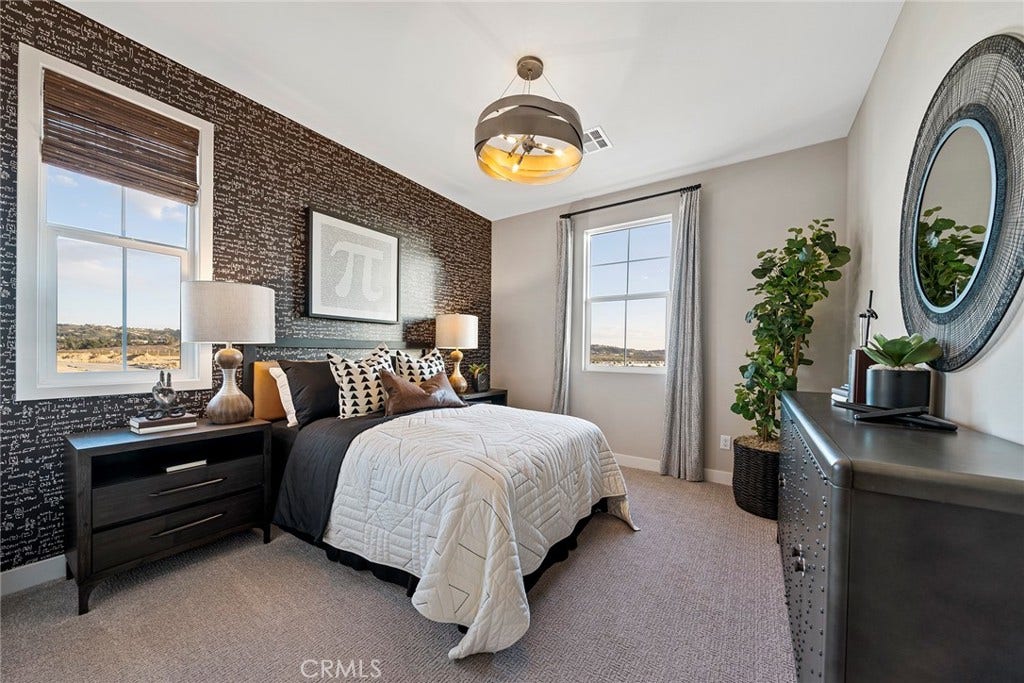
THE TERRACES - LAS VISTAS: Discover your dream home in Walnut, CA! Situated within an exclusive 24-hour guard-gated community, this remarkable new construction combines luxury, security, and an unmatched lifestyle. Plan 2 View side spans an impressive 2,494 square feet of living space, thoughtfully designed for comfort and contemporary elegance. This exceptional residence features 4 bedrooms and 3.5 bathrooms, perfect for families of all sizes.
The primary suite serves as a private retreat, complete with a lavish bathroom that includes a soaking tub and separate shower, ensuring the ultimate in relaxation. An upstairs laundry room adds convenience, while ample cabinetry throughout the home provides abundant storage.
Residents of this gated community enjoy access to 7 parks, playgrounds, BBQ areas, and picnic spaces, perfect for outdoor activities and social gatherings. With this brand-new construction, buyers have the exciting opportunity to personalize features to suit their individual taste and style.
Located in a premier area of Walnut, this property offers more than just a stunning living space—it boasts proximity to top-rated schools, shopping, dining, and local amenities. Don’t miss your chance to own this exceptional home in the Walnut School District. Contact us today to schedule a viewing and take the first step toward making this extraordinary property your own!
Note: Photos are of the model home and not the actual home for sale.
| Listing Id: | TR26165414 |
|---|---|
| List Price: | $1,970,000 |
| Property Type: | Residential |
| Property Sub Type: | SingleFamilyResidence |
| Status: | Active Under Contract |
| Bedrooms Total: | 4 |
| Bathrooms Full: | 3 |
| Bathrooms Half: | 1 |
| Living Area: | 2,494 |
| Association Fee: | $415 |
| Lot Size Square Feet: | 3,136.0 |
| Lot Size Acres: | 0.072 |
| Architectural Style: | SeeRemarks |
| Waterfront?: | No |
| City: | Walnut |
| County Or Parish: | Los Angeles |
| Postal Code: | 91789 |
| Year Built: | 2026 |
| Number Of Units Total: | 1 |
| Appliances: | Dishwasher, EnergyStarQualifiedAppliances, ElectricOven, GasCooktop, Microwave, TanklessWaterHeater, VentedExhaustFan |
| Association Amenities: | ControlledAccess, MaintenanceGrounds, Management, MaintenanceFrontYard, OutdoorCookingArea, PicnicArea, Playground, Guard, Security |
| Association Fee Frequency: | Monthly |
| Room Type: | Bedroom, EntryFoyer, FamilyRoom, GreatRoom, Kitchen, Laundry, Loft, LivingRoom, PrimaryBathroom, PrimaryBedroom, Other, Pantry |
| Association Name: | Las Vistas, Altea, Torento Homeowner's Association |
| Association Phone: | 6612954900 |
| Association?: | Yes |
| Attached Garage?: | Yes |
| Basement Yn: | No |
| Bathrooms Total Integer: | 4 |
| Builder Model: | Plan 2 |
| Builder Name: | CBC Home |
| Common Interest: | None |
| Common Walls: | NoCommonWalls |
| Community Features: | Curbs, StreetLights, Suburban, Sidewalks, Gated |
| Construction Materials: | Stucco |
| Cooling: | CentralAir, Dual, HighEfficiency |
| Cooling?: | Yes |
| Directions: | Take the 60 Freeway and exit at Grand Avenue. Head north to Valley Blvd and turn east. Proceed to Escalada and go north through the guard gate. |
| Disclosures: | CovenantsRestrictionsDisclosure |
| Door Features: | SlidingDoors |
| Electric: | ElectricityOnProperty |
| Elevation Units: | Feet |
| Entry Level: | 1 |
| Entry Location: | 1 |
| Fireplace Features: | None |
| Foundation Details: | Slab |
| Garage Spaces: | 2.0 |
| Garage?: | Yes |
| Green Energy Efficient: | Appliances |
| High School District: | Walnut Valley Unified |
| Interior Features: | HighCeilings, OpenFloorplan, Pantry, QuartzCounters, RecessedLighting, BedroomOnMainLevel, GalleyKitchen, Loft, WalkInPantry, WalkInClosets |
| Laundry Features: | InGarage |
| Levels: | Two |
| Listing Agreement: | ExclusiveRightToSell |
| Listing Contract Date: | 2026-07-28 |
| Listing Terms: | Cash, CashToNewLoan, Conventional, Exchange1031 |
| Living Area Units: | SquareFeet |
| Lot Features: | BackYard, RectangularLot, StreetLevel |
| Lot Size Acres: | 0.072 |
| Lot Size Area: | 3136.0 |
| Lot Size Source: | Builder |
| Lot Size Units: | SquareFeet |
| Main Level Bathrooms: | 2 |
| Main Level Bedrooms: | 1 |
| MLS Area Major: | 668 - Walnut |
| New Construction?: | Yes |
| Number Of Units In Community: | 137 |
| Original List Price: | $1,970,000 |
| Parcel Number: | 8709109044 |
| Parking Features: | Garage |
| Parking Total: | 2 |
| Pool Features: | None |
| Possession: | CloseOfEscrow |
| Postal City: | WALNUT |
| Road Frontage Type: | CityStreet |
| Security Features: | CarbonMonoxideDetectors, FireDetectionSystem, FireSprinklerSystem, GatedWithGuard, GatedCommunity, GatedWithAttendant, TwentyFourHourSecurity, SmokeDetectors, SecurityGuard |
| Sewer: | PublicSewer |
| Special Listing Conditions: | Standard |
| State Or Province: | CA |
| Stories: | 2 |
| Stories Total: | 2 |
| Utilities: | CableAvailable, ElectricityAvailable, NaturalGasAvailable, SewerAvailable, WaterAvailable |
| View: | CityLights |
| View?: | Yes |
| Water Source: | Public |
| Year Built Source: | Builder |
| Property Sub Type Additional: | SingleFamilyResidence |
| Current Price: | $1,970,000.00 |
| Country Subdivision: | 06037 |
| Record Signature: | 1,481,164,469 |
| Universal Parcel Id: | urn:reso:upi:2.0:US:06037:8709109044 |
Mortgage Calculator
Based on information from California Regional Multiple Listing Service, Inc. as of October 08, 2026. This information is for your personal, non-commercial use and may not be used for any purpose other than to identify prospective properties you may be interested in purchasing. Display of MLS data is usually deemed reliable but is NOT guaranteed accurate by the MLS. Buyers are responsible for verifying the accuracy of all information and should investigate the data themselves or retain appropriate professionals. Information from sources other than the Listing Agent may have been included in the MLS data. Unless otherwise specified in writing, Broker/Agent has not and will not verify any information obtained from other sources. The Broker/Agent providing the information contained herein may or may not have been the Listing and/or Selling Agent.
California Regional Multiple Listing Service, Inc. data last updated on October 08, 2026 05:06 PM - ET
Property Last Updated: October 08, 2026 05:06 PM - ET
