22061 Manarola Way
Walnut, CA 91789
$2,498,990
Listing Broker: CBC Sales Corporation
Listing Agent: Grace Zhang
License #: 01946544
elogisys@gmail.com
Colisting Agent: Kyle Hayes
License #: 01936413
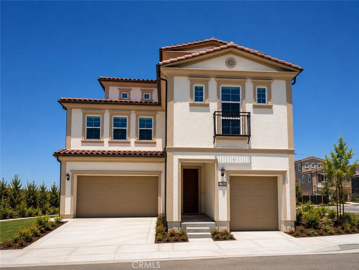
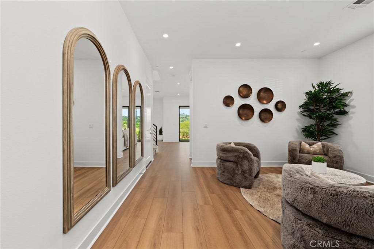
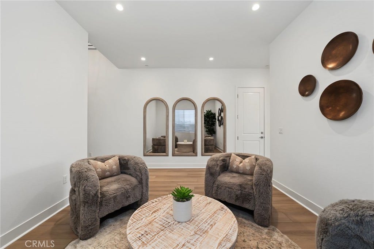
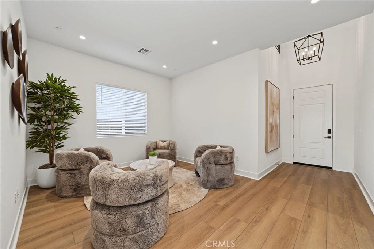
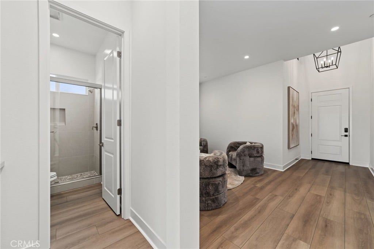
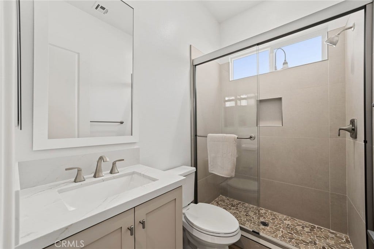
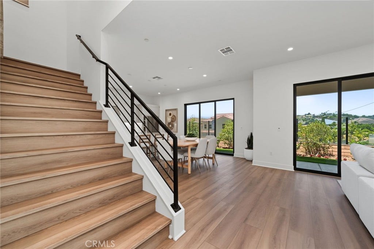
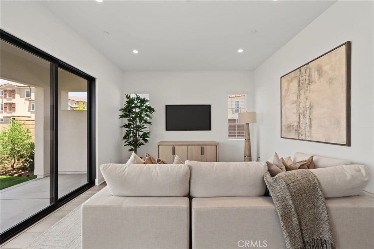
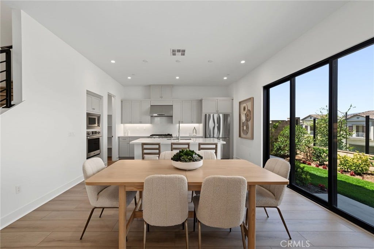
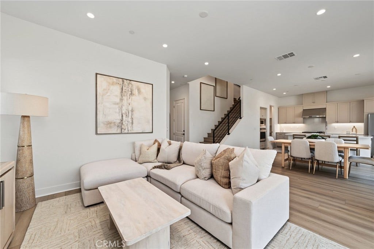
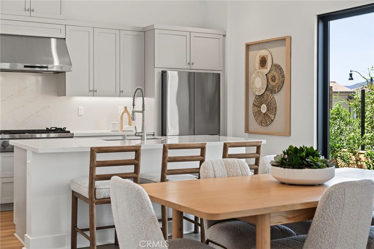
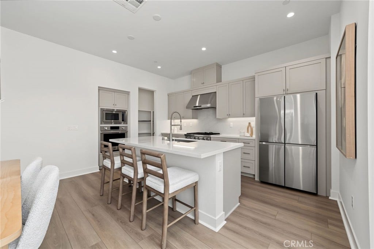
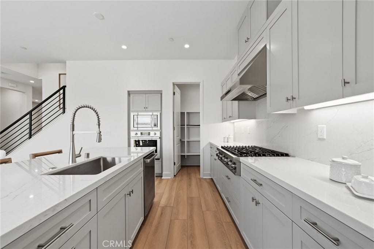
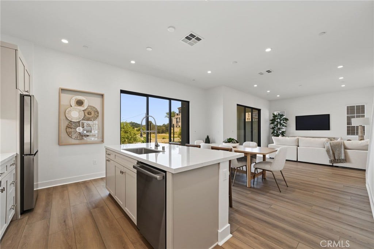
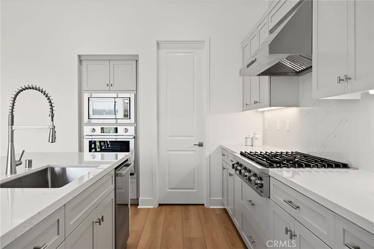
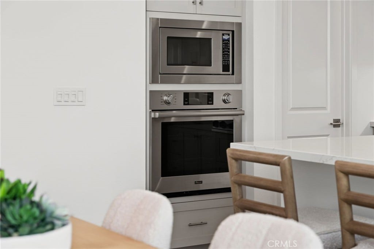
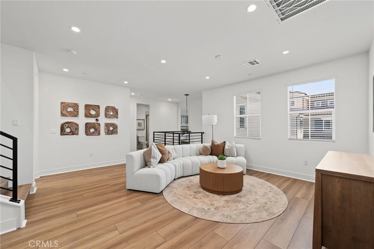
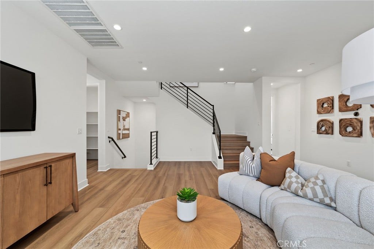
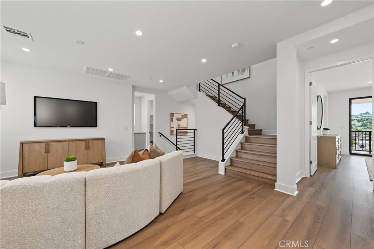
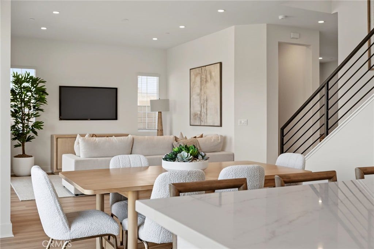
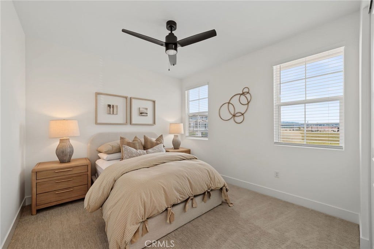
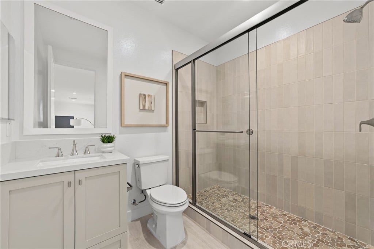
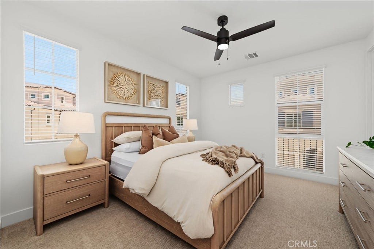
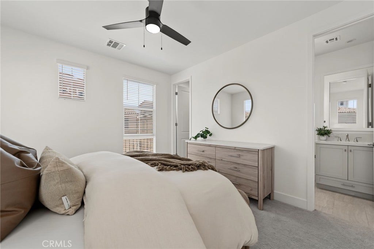
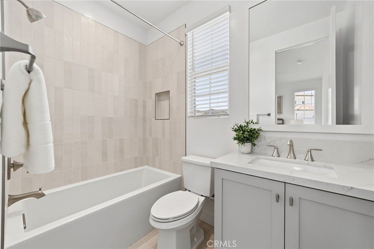
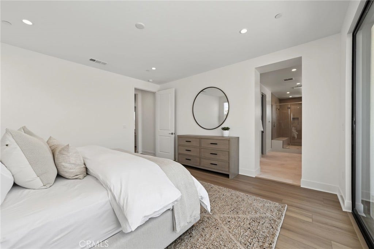
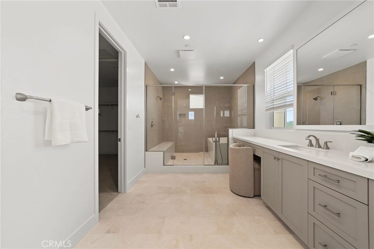
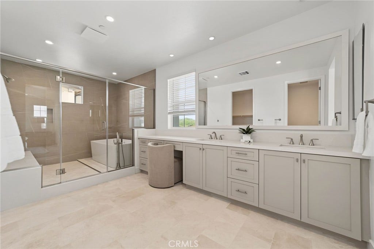
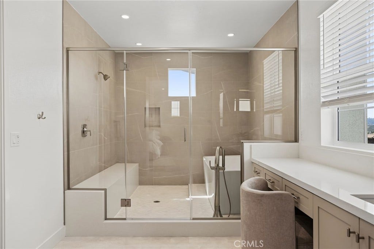
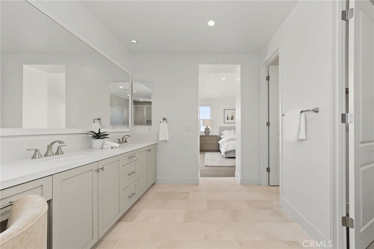
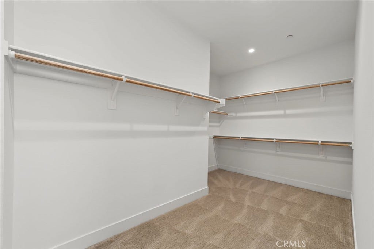
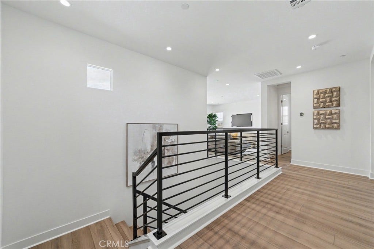
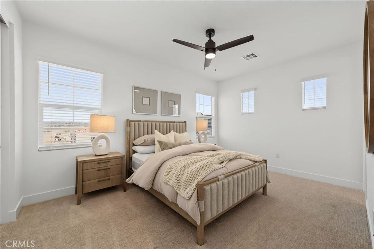
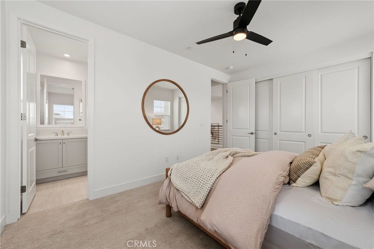
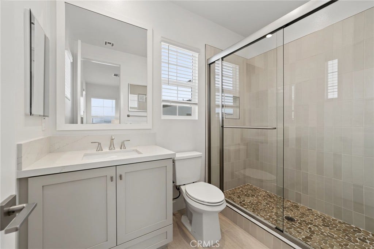
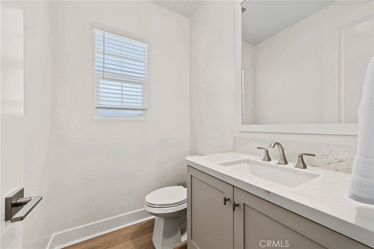
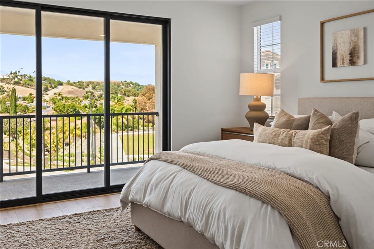
Welcome to Elevate — The Terraces at Walnut, a stunning new community located in the highly desirable Walnut neighborhood, served by the top-rated Walnut Valley Unified School District. This luxurious Plan 2 home offers an elevated living experience, featuring 4 bedrooms, 4 full bathrooms, 2 powder rooms, 3,530 sq. ft. of living space, and an attached 3-car garage. The flexible layout includes one bedroom on the first floor, two bedrooms on the second floor, and a fourth bedroom on the third floor. The gourmet kitchen, appointed with upscale cabinetry and designer countertops, is perfectly designed for open-concept living and entertaining. The first floor also features a separate guest or in-law suite, providing privacy and versatility for multi-generational living.
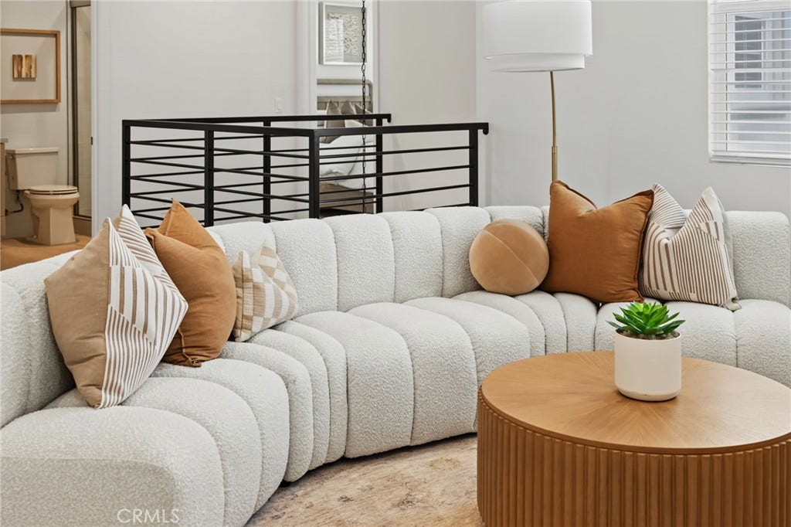
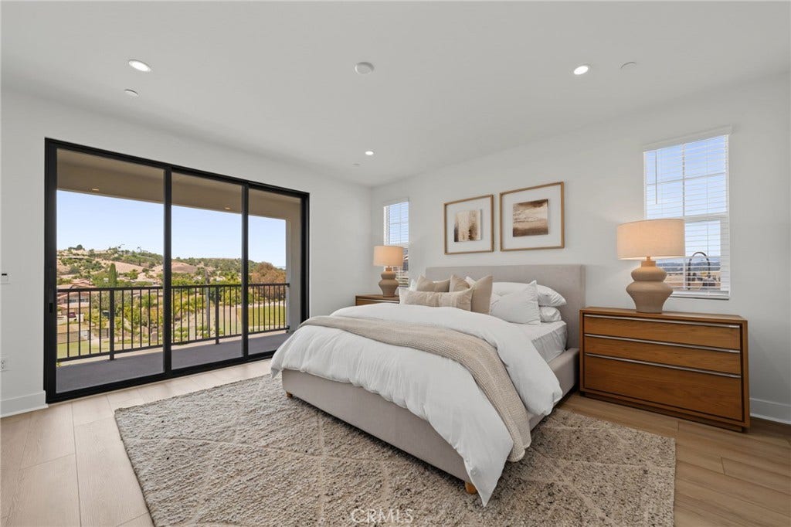
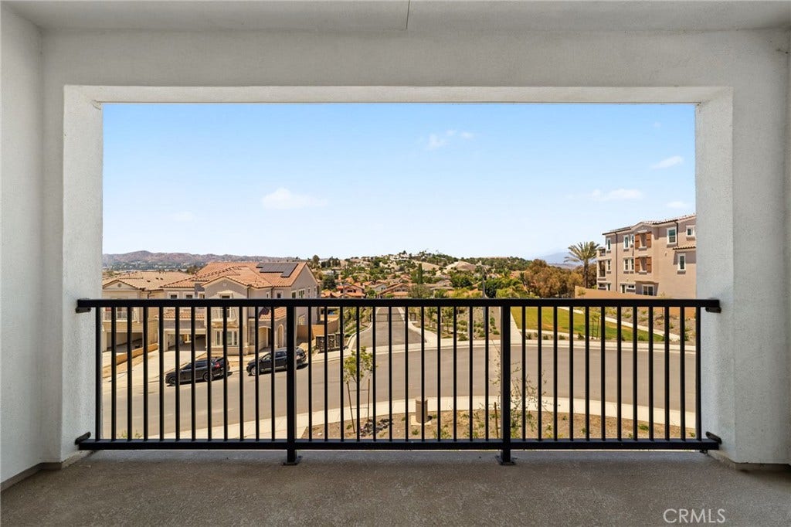
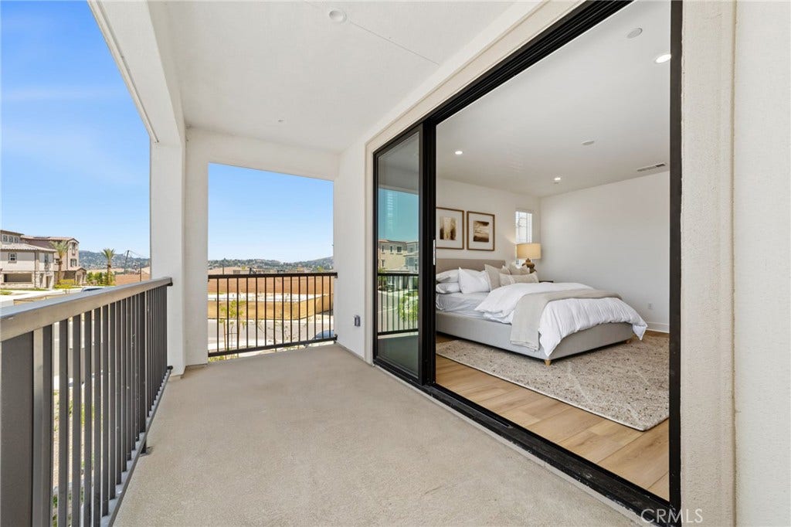
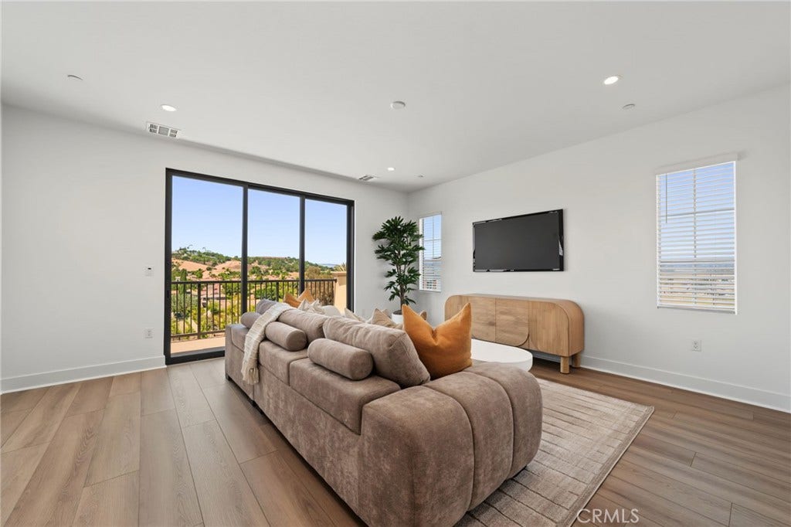
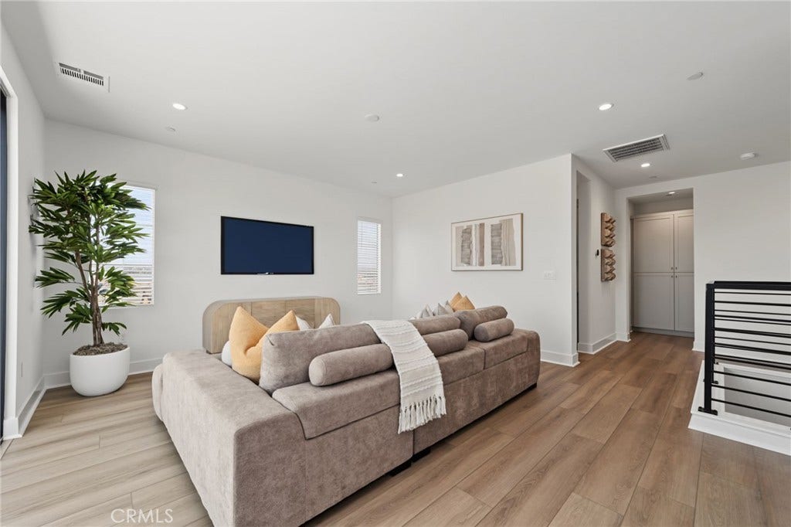
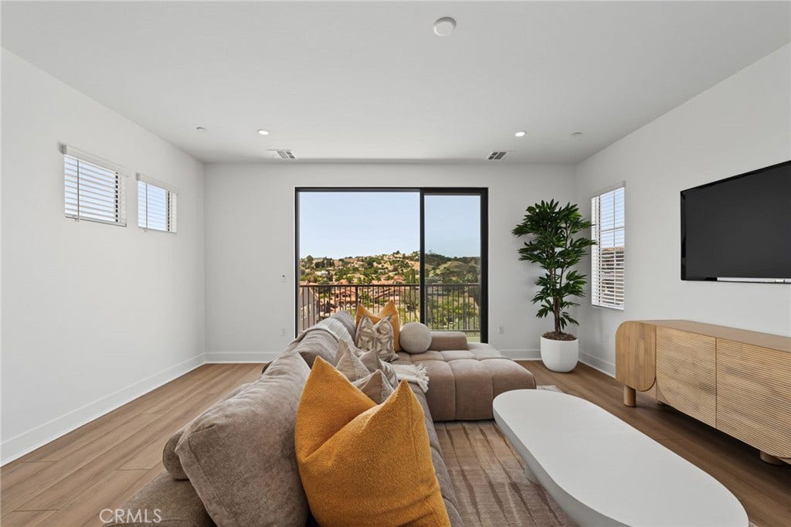
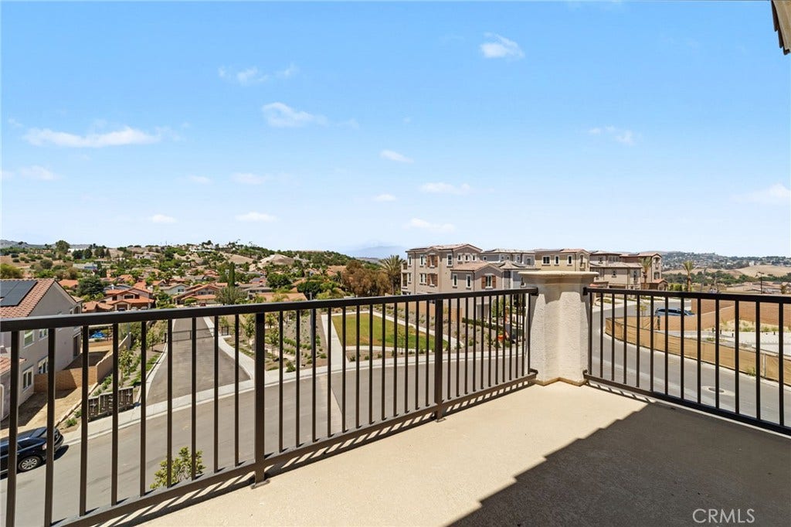
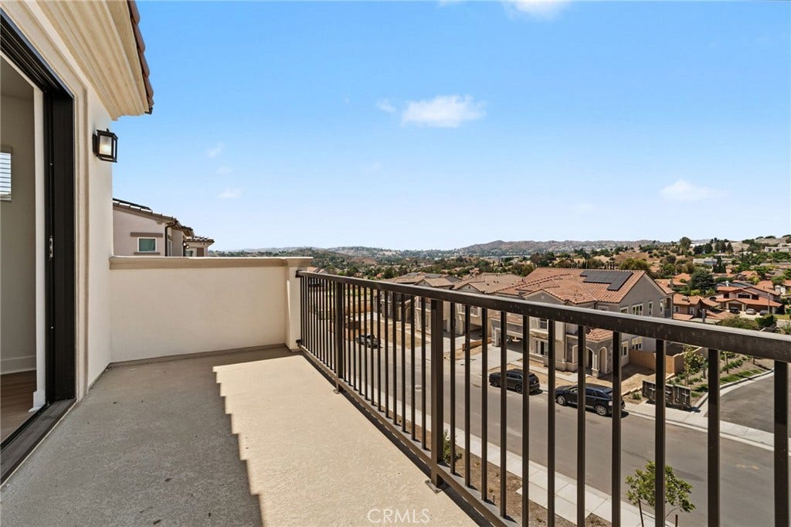
An expansive third-floor loft includes a large deck, an additional bedroom, and bath—ideal for a home office, entertainment space, or private retreat. The peaceful backyard offers the perfect setting for outdoor living and social gatherings.
Residents of this gated community enjoy access to 7 parks, playgrounds, BBQ areas, and picnic spaces, perfect for outdoor activities and connecting with neighbors.
As brand-new construction, buyers have the exciting opportunity to personalize interior finishes and select optional features—including a private elevator—to suit their lifestyle.
Located in one of Walnut’s premier areas, this exceptional property offers close proximity to award-winning schools, shopping, dining, and local amenities.
Don’t miss your opportunity to own this stunning new home in the Walnut School District! Contact us today to schedule your private tour.
Note: Photos are ...
+ Read More| Listing Id: | TR26149121 |
|---|---|
| List Price: | $2,498,990 |
| Property Type: | Residential |
| Property Sub Type: | SingleFamilyResidence |
| Status: | Active |
| Bedrooms Total: | 4 |
| Bathrooms Full: | 4 |
| Bathrooms Half: | 2 |
| Living Area: | 3,530 |
| Association Fee: | $415 |
| Lot Size Square Feet: | 3,197.0 |
| Lot Size Acres: | 0.0734 |
| Waterfront?: | No |
| City: | Walnut |
| County Or Parish: | Los Angeles |
| Postal Code: | 91789 |
| Year Built: | 2025 |
| Number Of Units Total: | 1 |
| Association Amenities: | ControlledAccess, MaintenanceGrounds, Management, OutdoorCookingArea, PicnicArea, Playground, Guard, Security |
| Association Fee Frequency: | Monthly |
| Room Type: | BonusRoom, Bedroom, Den, EntryFoyer, FamilyRoom, Foyer, GreatRoom, Kitchen, Laundry, Library, Loft, LivingRoom, PrimaryBathroom |
| Association Name: | Las Vistas, Altea, Torento Homeowner's Association |
| Association Phone: | 6612954900 |
| Association?: | Yes |
| Attached Garage?: | Yes |
| Basement Yn: | No |
| Bathrooms Total Integer: | 6 |
| Common Interest: | PlannedDevelopment |
| Common Walls: | NoCommonWalls |
| Community Features: | Park, StreetLights, Suburban, Sidewalks |
| Cooling: | CentralAir, EnergyStarQualifiedEquipment, HighEfficiency |
| Cooling?: | Yes |
| Directions: | Take the 60 Freeway and exit at Grand Avenue. Head north to Valley Blvd and turn east. Proceed to Escalada and go north through the guard gate. |
| Elevation Units: | Feet |
| Entry Level: | 1 |
| Entry Location: | 1 |
| Fireplace Features: | None |
| Garage Spaces: | 3.0 |
| Garage?: | Yes |
| High School District: | Walnut Valley Unified |
| Interior Features: | BedroomOnMainLevel, EntranceFoyer, GalleyKitchen, Loft |
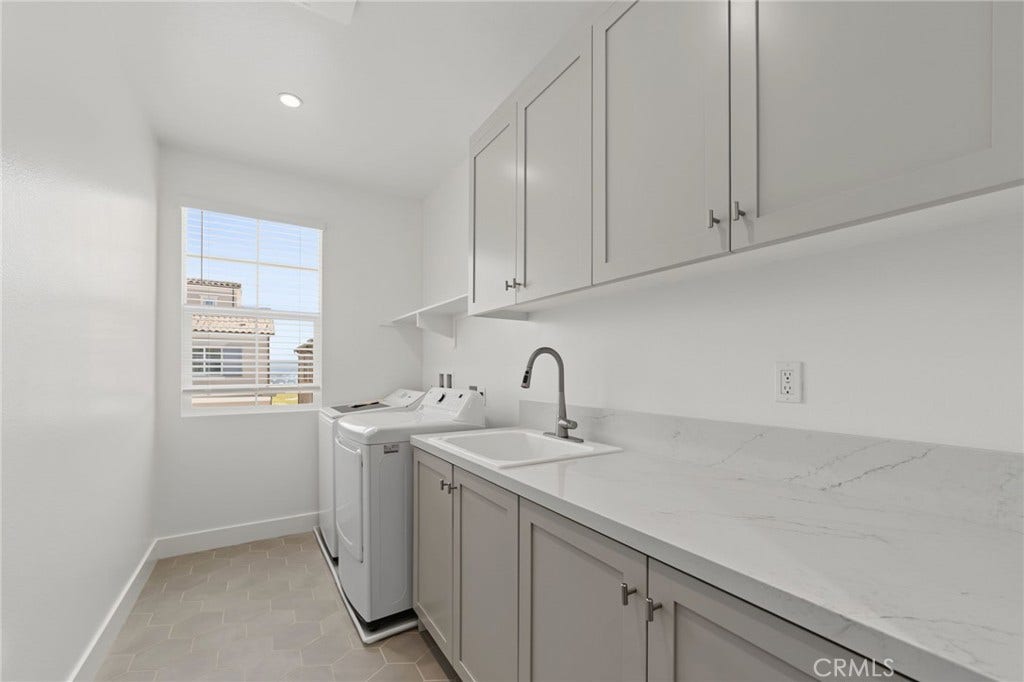
| Laundry Features: | WasherHookup, LaundryRoom |
| Levels: | ThreeOrMore |
| Listing Agreement: | ExclusiveRightToSell |
| Listing Contract Date: | 2026-07-08 |
| Listing Terms: | Cash, CashToNewLoan, Conventional, CalVetLoan, Exchange1031 |
| Living Area Units: | SquareFeet |
| Lot Features: | CornerLot, Walkstreet |
| Lot Size Acres: | 0.0734 |
| Lot Size Area: | 3197.0 |
| Lot Size Source: | Builder |
| Lot Size Units: | SquareFeet |
| Main Level Bathrooms: | 2 |
| Main Level Bedrooms: | 1 |
| MLS Area Major: | 668 - Walnut |
| New Construction?: | Yes |
| Original List Price: | $2,684,936 |
| Parking Total: | 3 |
| Pool Features: | None |
| Postal City: | WALNUT |
| Sewer: | PublicSewer |
| Special Listing Conditions: | Standard |
| State Or Province: | CA |
| Stories Total: | 3 |
| View: | None |
| Water Source: | Public |
| Year Built Source: | Builder |
| Property Sub Type Additional: | SingleFamilyResidence |
| Current Price: | $2,498,990.00 |
| Country Subdivision: | 06037 |
| Record Signature: | 1,888,351,320 |
Mortgage Calculator
Based on information from California Regional Multiple Listing Service, Inc. as of October 08, 2026. This information is for your personal, non-commercial use and may not be used for any purpose other than to identify prospective properties you may be interested in purchasing. Display of MLS data is usually deemed reliable but is NOT guaranteed accurate by the MLS. Buyers are responsible for verifying the accuracy of all information and should investigate the data themselves or retain appropriate professionals. Information from sources other than the Listing Agent may have been included in the MLS data. Unless otherwise specified in writing, Broker/Agent has not and will not verify any information obtained from other sources. The Broker/Agent providing the information contained herein may or may not have been the Listing and/or Selling Agent.
California Regional Multiple Listing Service, Inc. data last updated on October 08, 2026 05:06 PM - ET
Property Last Updated: October 08, 2026 05:06 PM - ET
