22056 Portofino Drive
Walnut, CA 91789
$1,850,000
Open Houses
Listing Broker: KW Executive
Listing Agent: HUAI-YUEH KANG
License #: 02204218
626-325-8068
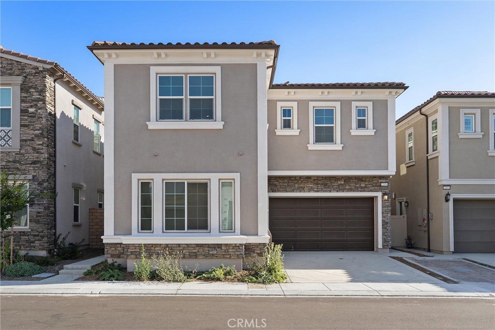
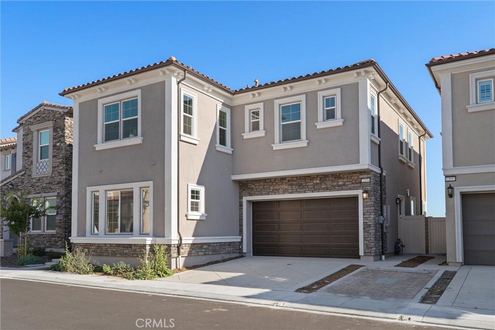
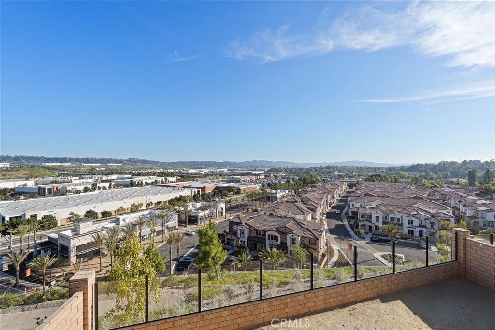
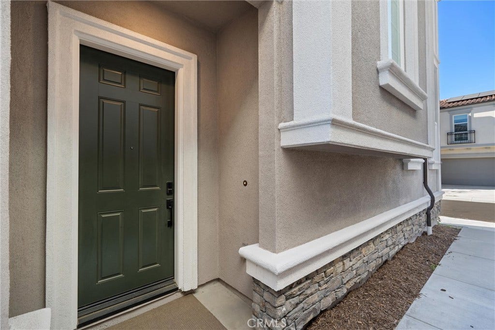
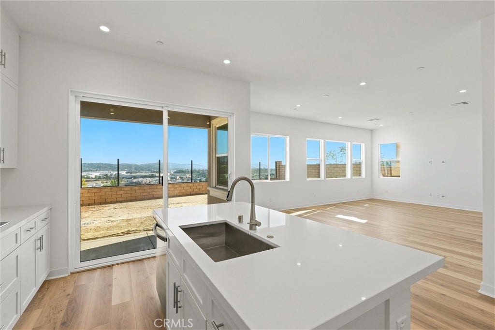
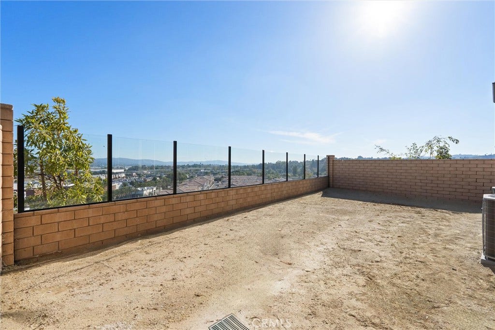
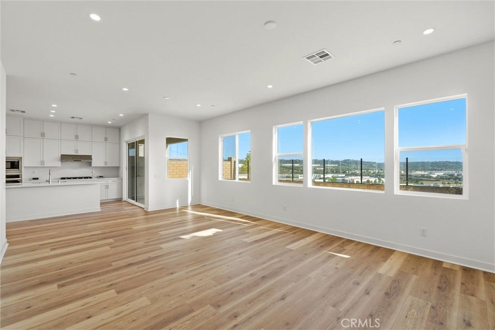
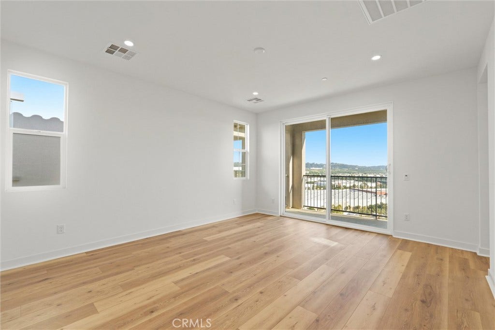
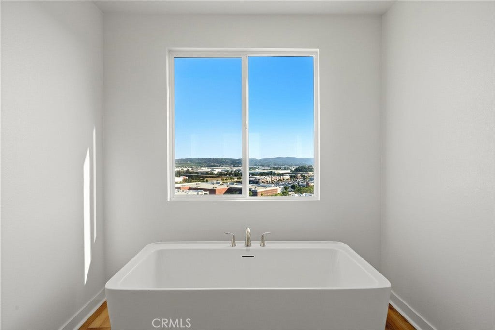
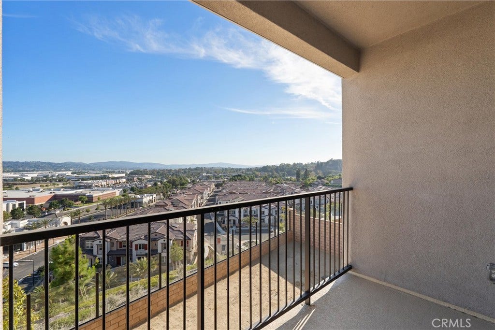
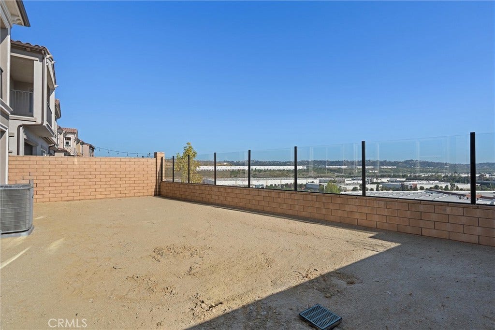
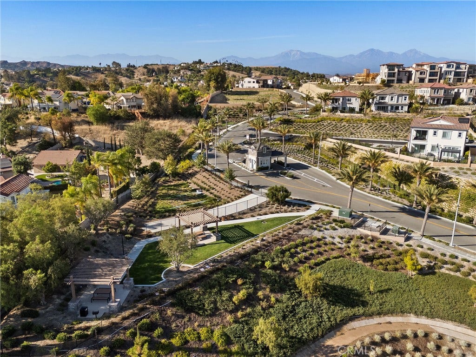
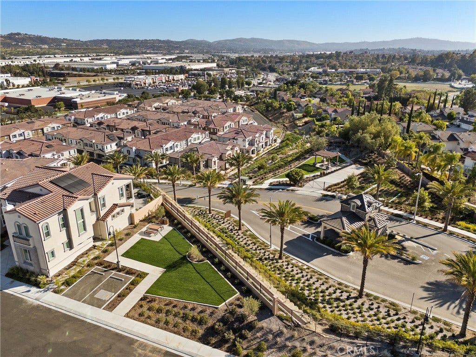
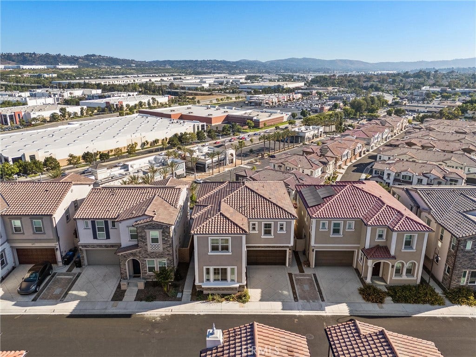
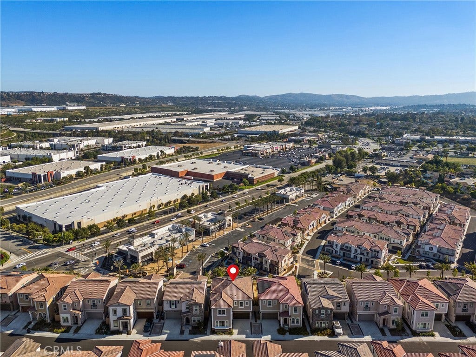
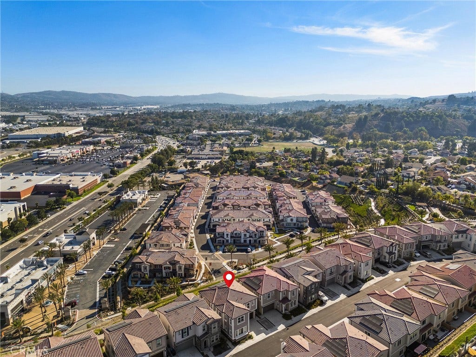
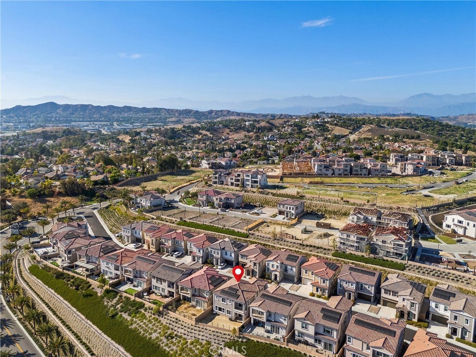
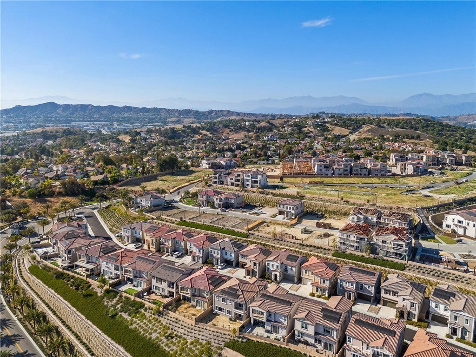
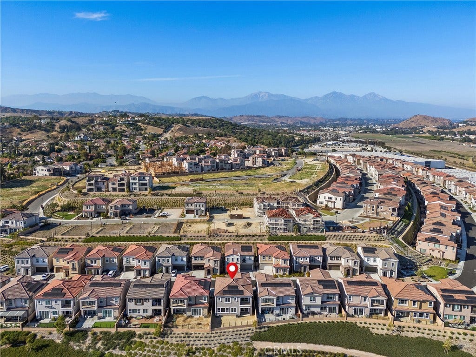
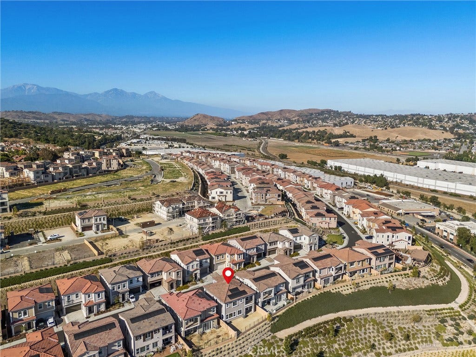
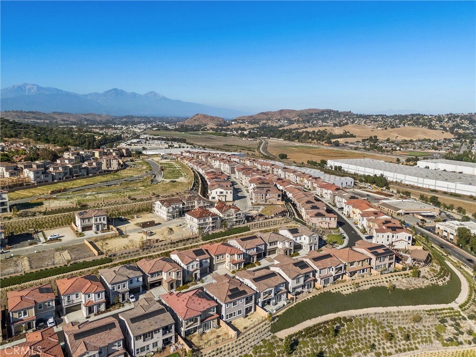
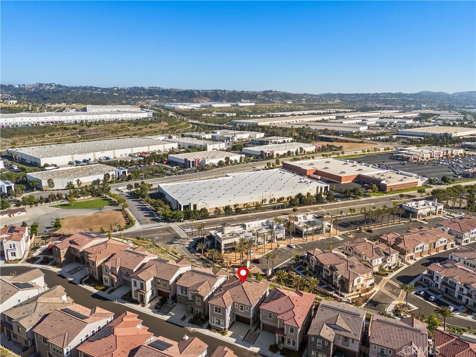
Welcome to 22056 Portofino Drive, a Plan 4 home in the Las Vistas collection at The Terraces at Walnut, a 24-hour guard-gated community by CBC Homes. Built in 2024, the home offers 2,618 sq. ft. with 4 bedrooms and 3.5 baths. It is currently the only home on the market on the west side of Portofino Drive, with panoramic views that rank among the best in the community.
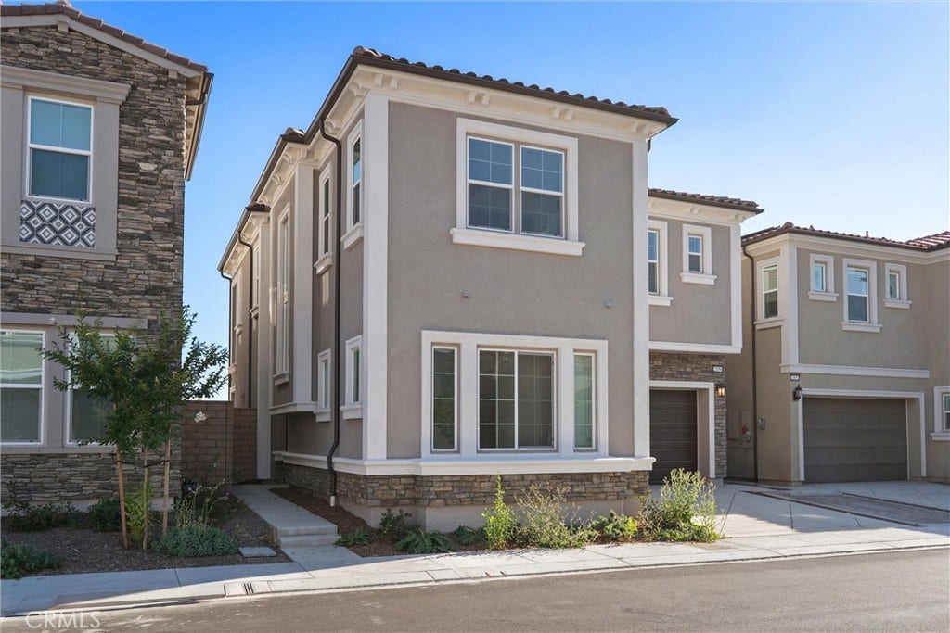
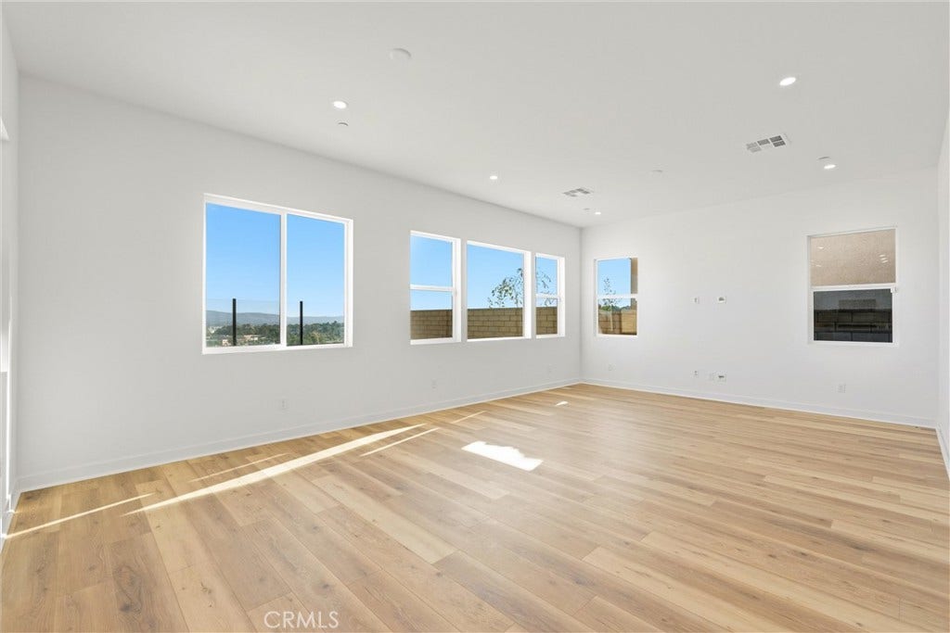
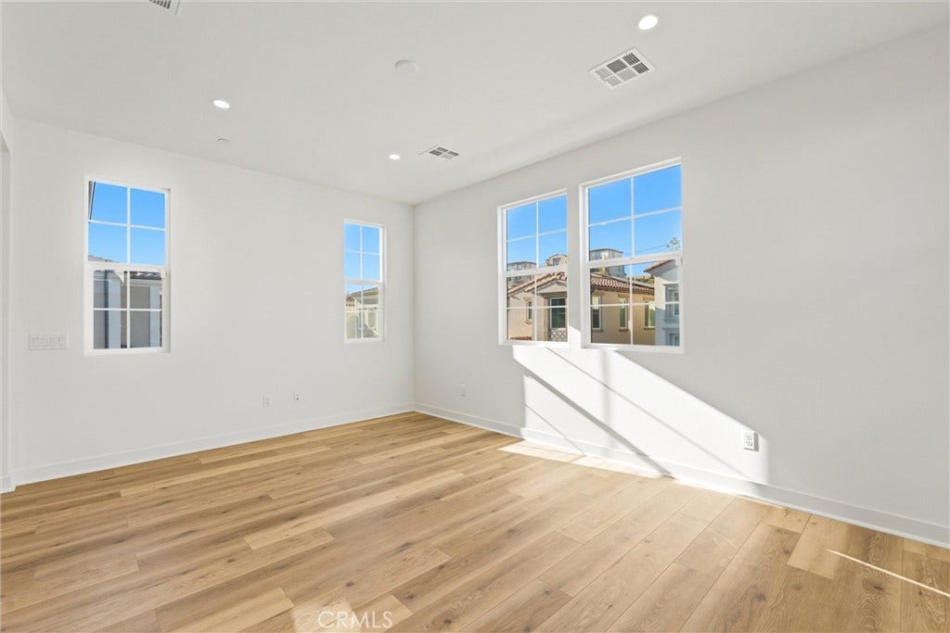
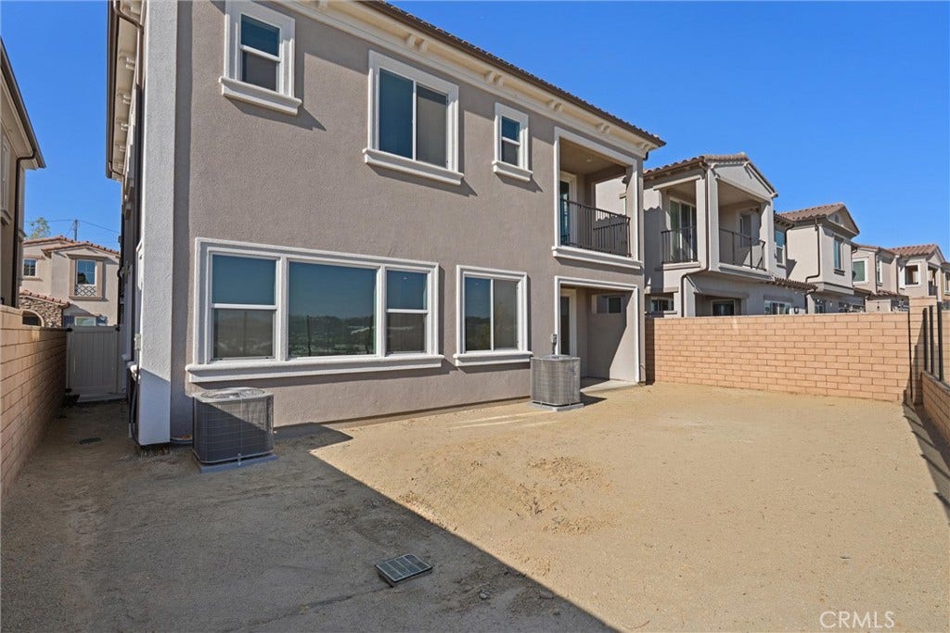
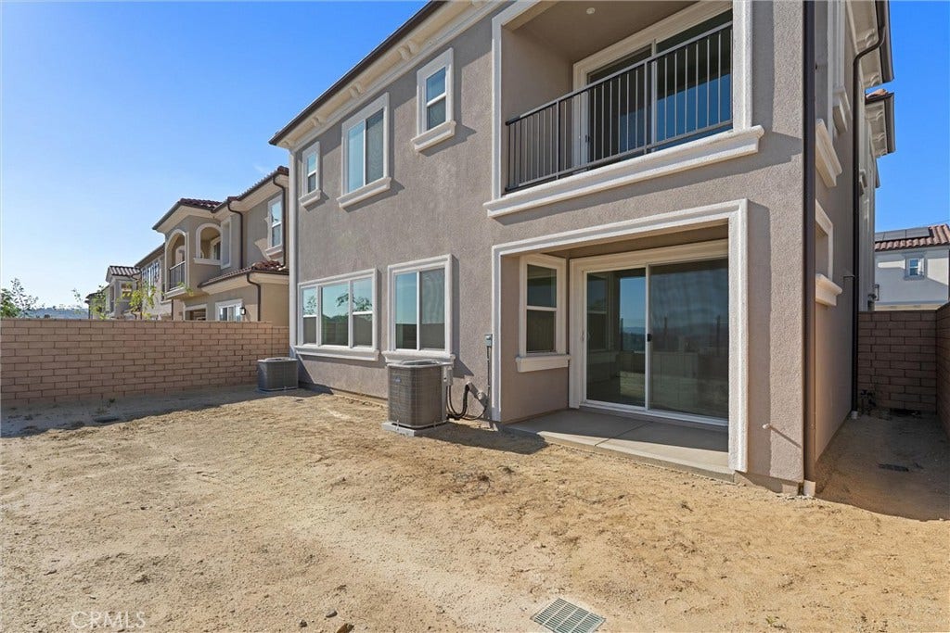
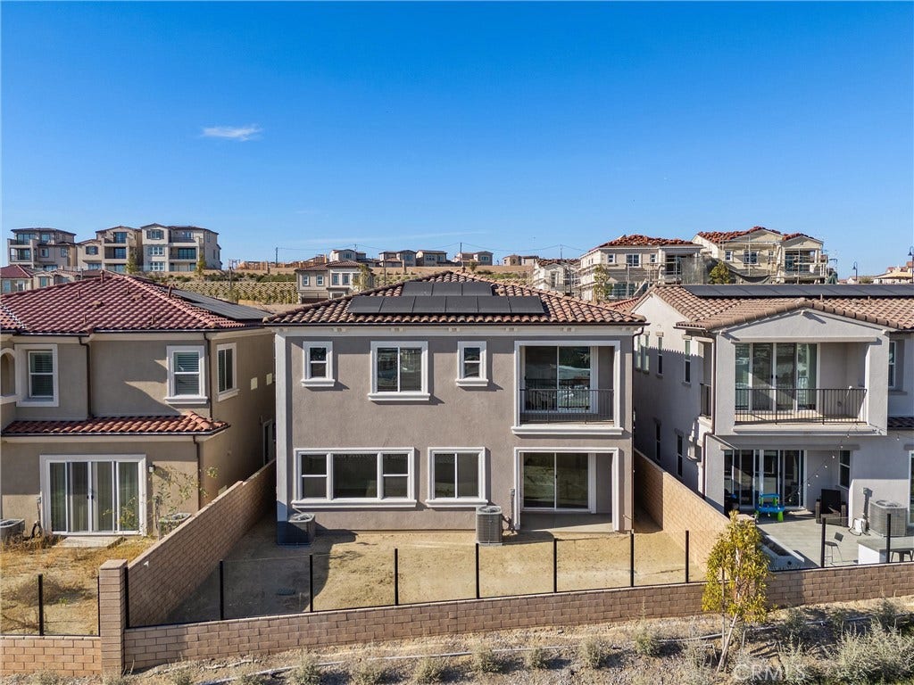
The home sits on one of the few premium oversized lots in Las Vistas. These lots required an additional premium at purchase and are now sold out, so the builder no longer offers them. The location also gets some of the best natural light in the neighborhood, staying bright throughout the day.
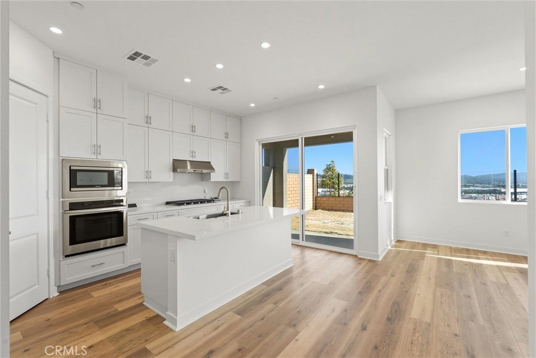
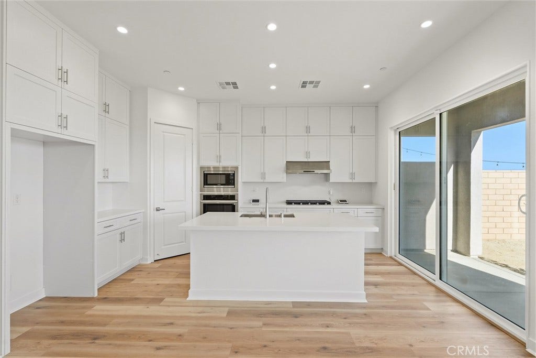
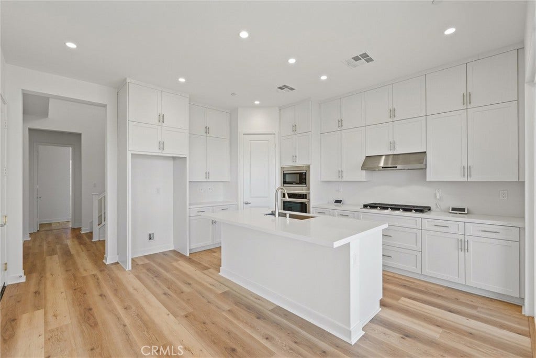
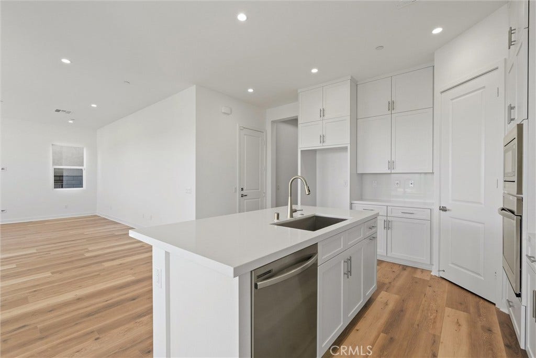
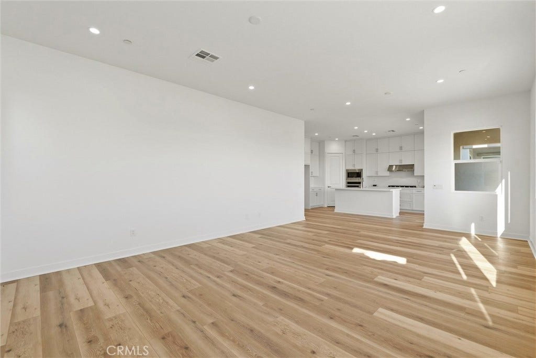
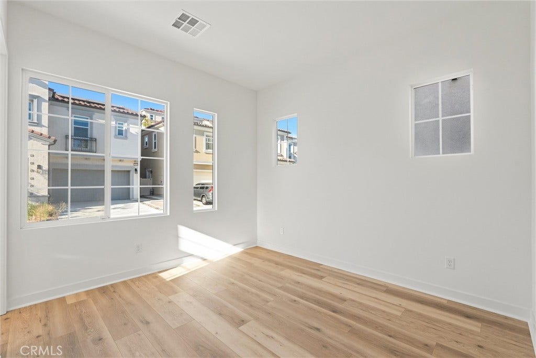
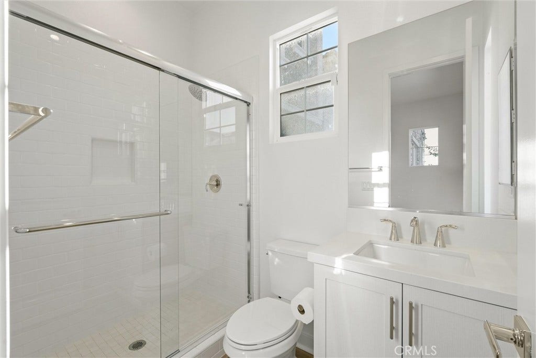
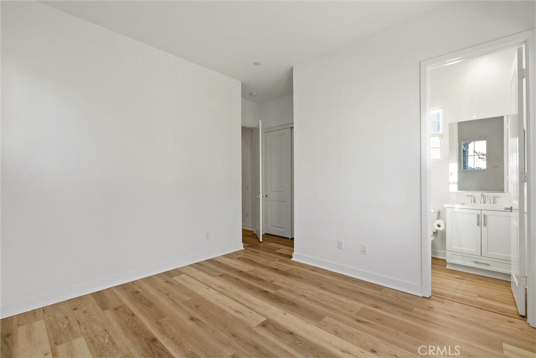
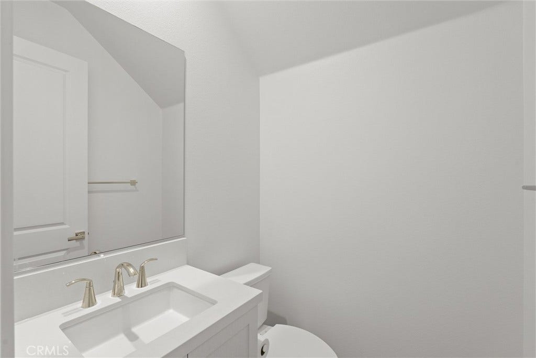
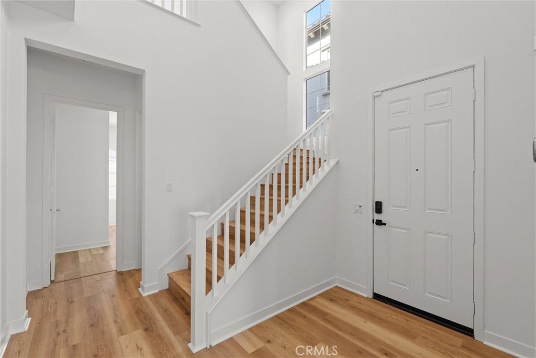
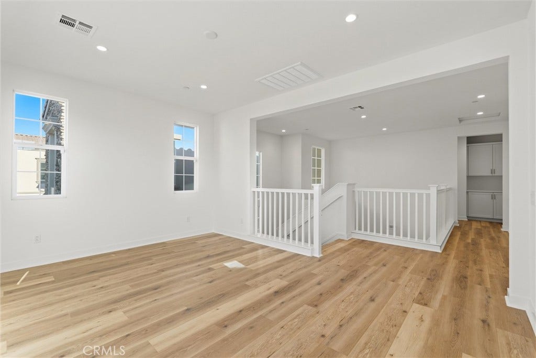
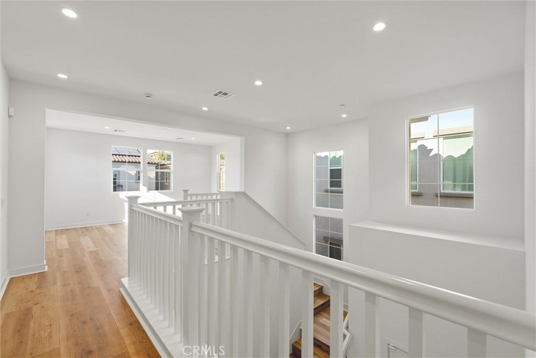
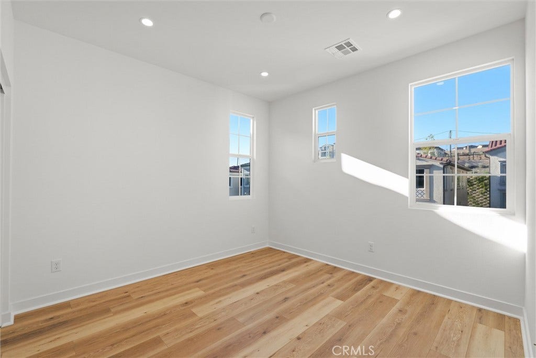
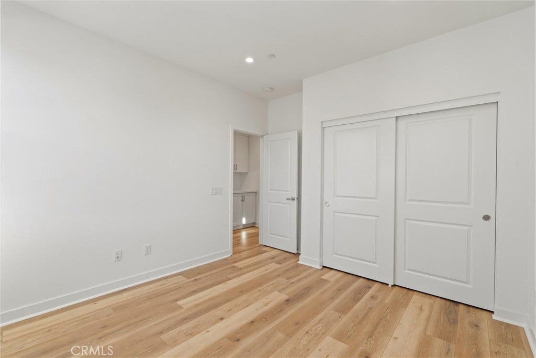
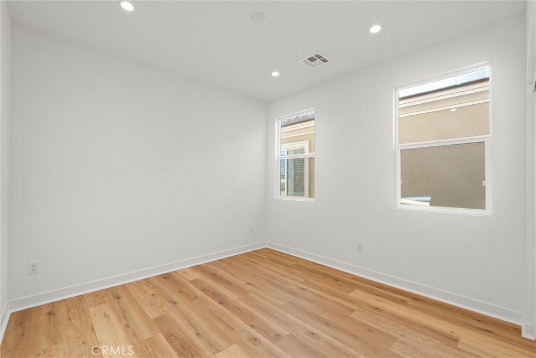
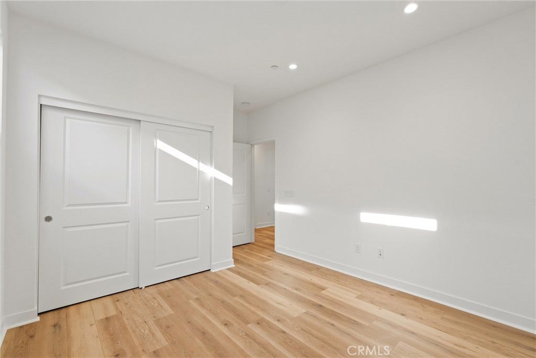
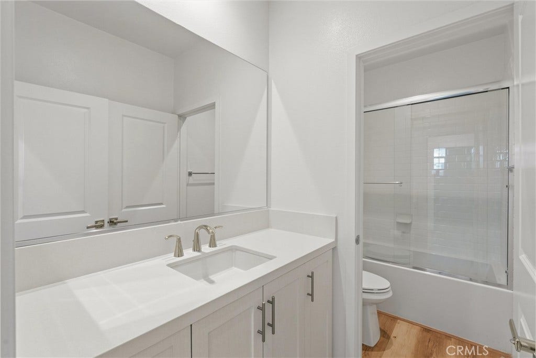
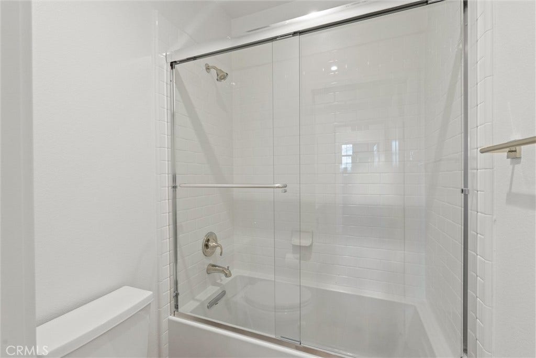
Inside, premium upgraded flooring runs through both levels with no carpet anywhere. The open floor plan includes a kitchen with premium stainless steel appliances and a spacious great room. A full bedroom and full bathroom on the first floor is ideal for guests, in-laws, or a home office.
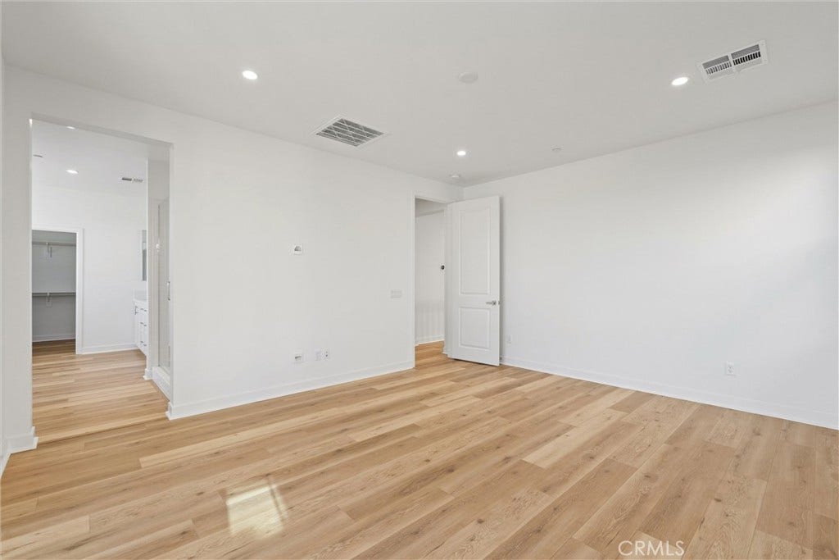
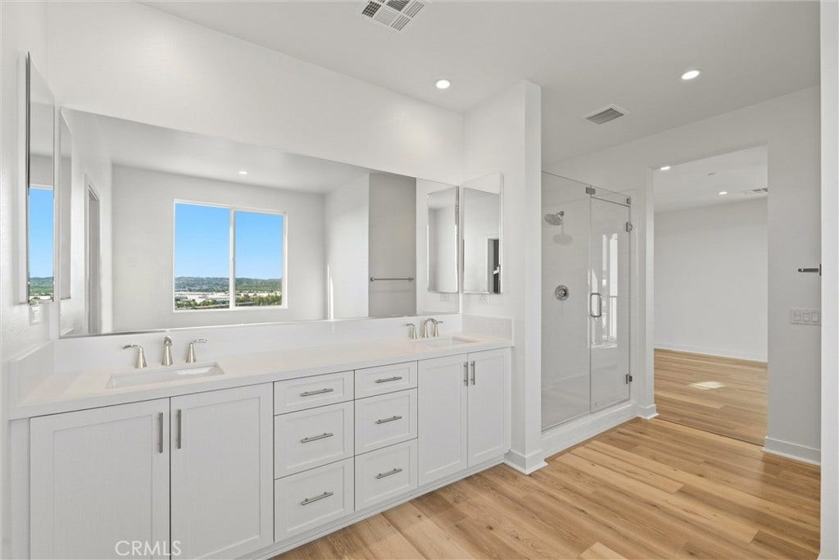
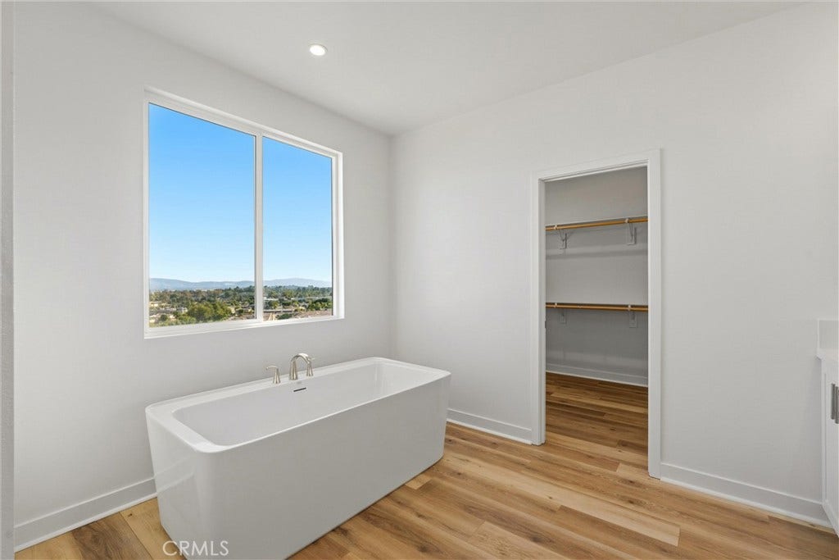
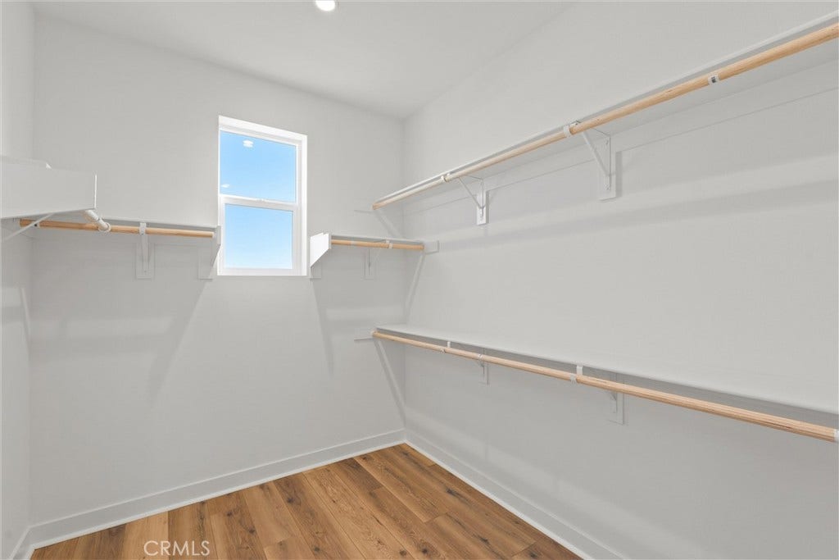
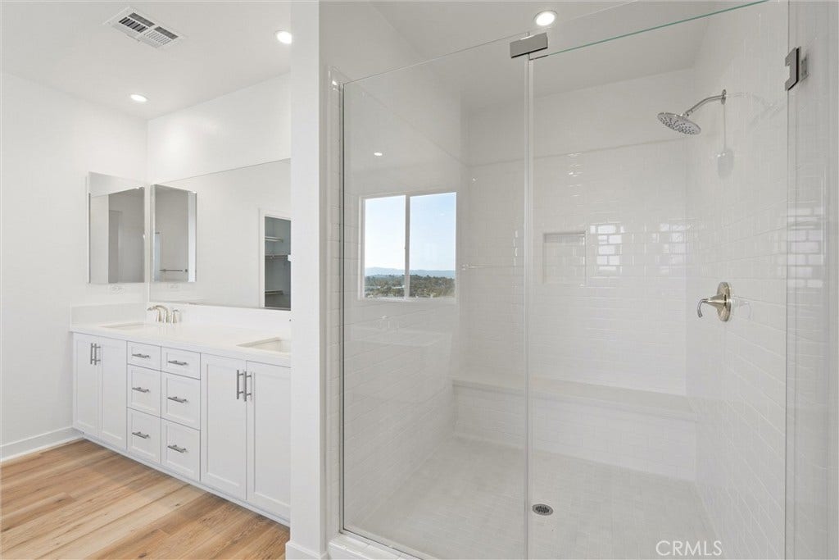
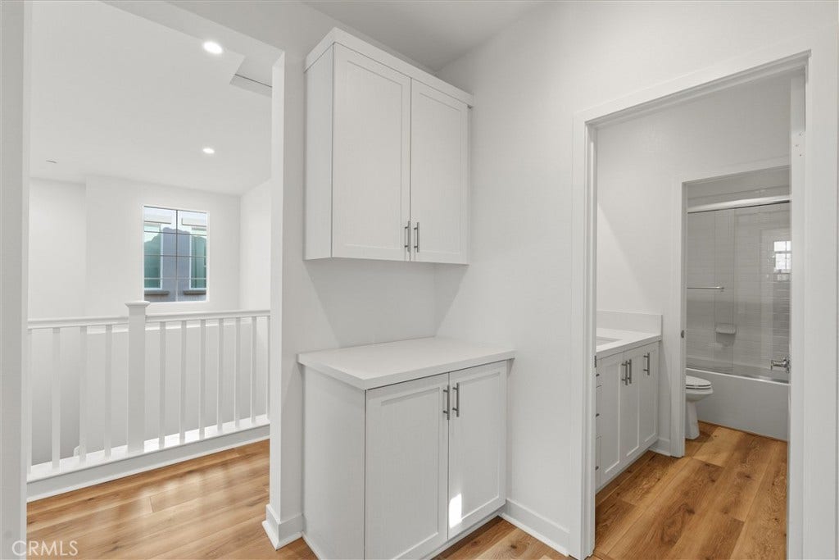
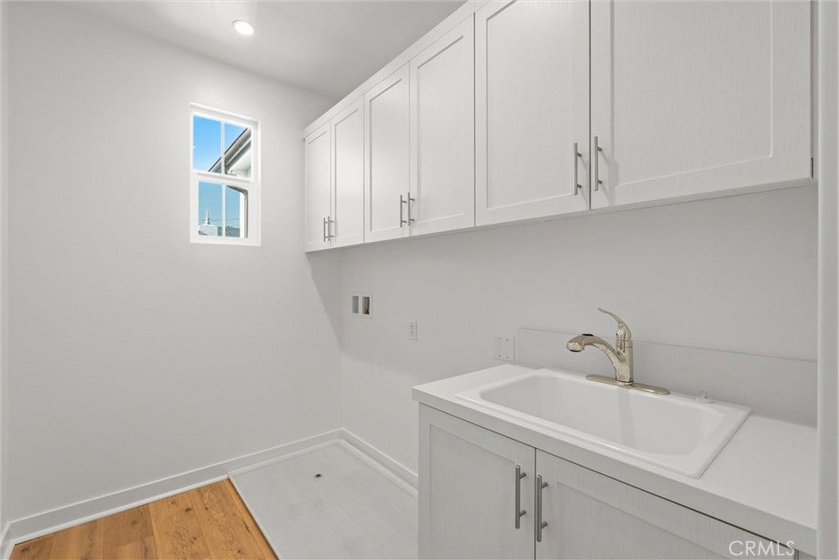
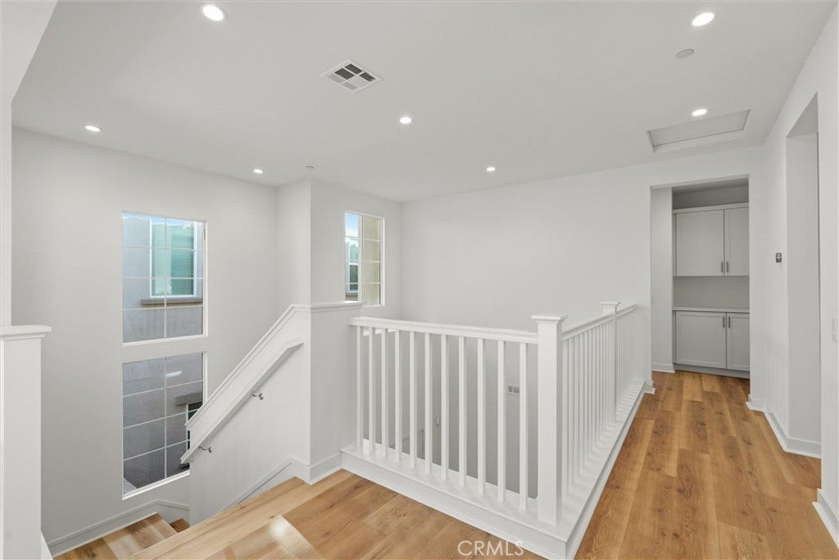
Upstairs features an oversized loft that works well as a second living room or entertainment space, plus a separate laundry room with its own sink. The primary suite takes in the panoramic views and includes a generous walk-in closet and an oversized bathroom with a separate soaking tub and shower, dual sinks, and plenty of space to spread out. One of the standout features is the builder's optional deck, an expensive premium upgrade that extends ...
+ Read More| Listing Id: | WS26148601 |
|---|---|
| List Price: | $1,850,000 |
| Property Type: | Residential |
| Property Sub Type: | SingleFamilyResidence |
| Status: | Active |
| Bedrooms Total: | 4 |
| Bathrooms Full: | 3 |
| Bathrooms Half: | 1 |
| Living Area: | 2,618 |
| Association Fee: | $415 |
| Lot Size Square Feet: | 3,500.0 |
| Lot Size Acres: | 0.0803 |
| Architectural Style: | Contemporary |
| Waterfront?: | No |
| City: | Walnut |
| County Or Parish: | Los Angeles |
| Postal Code: | 91789 |
| Year Built: | 2024 |
| Number Of Units Total: | 1 |
| Appliances: | Dishwasher, EnergyStarQualifiedAppliances, EnergyStarQualifiedWaterHeater, Freezer, Disposal, GasOven, GasRange, IceMaker, Microwave, Refrigerator, RangeHood, TanklessWaterHeater, WaterHeater |
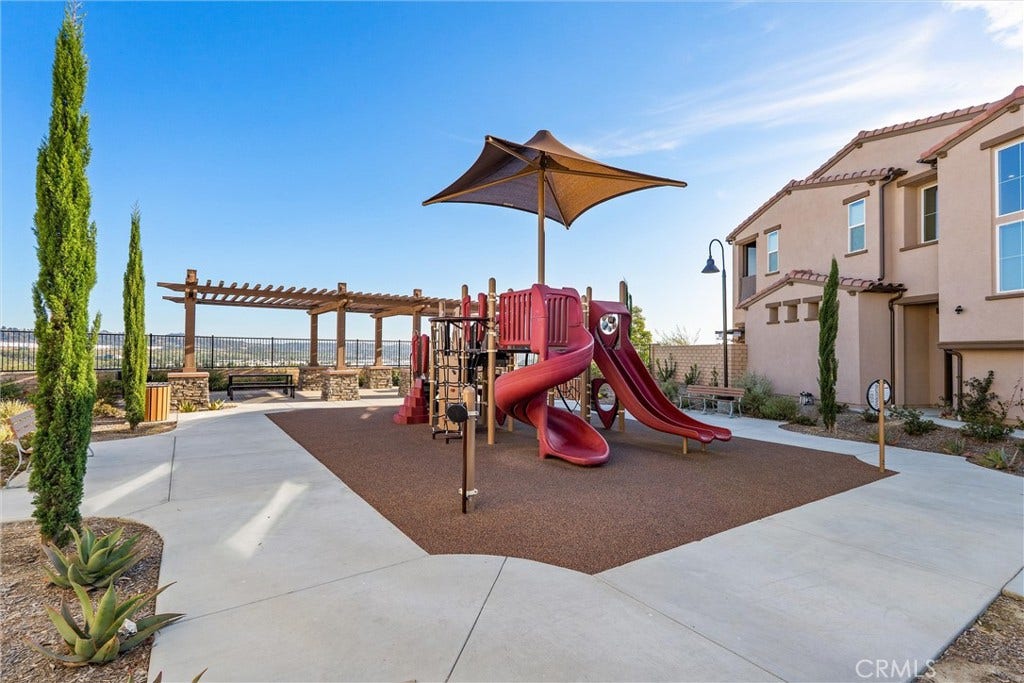
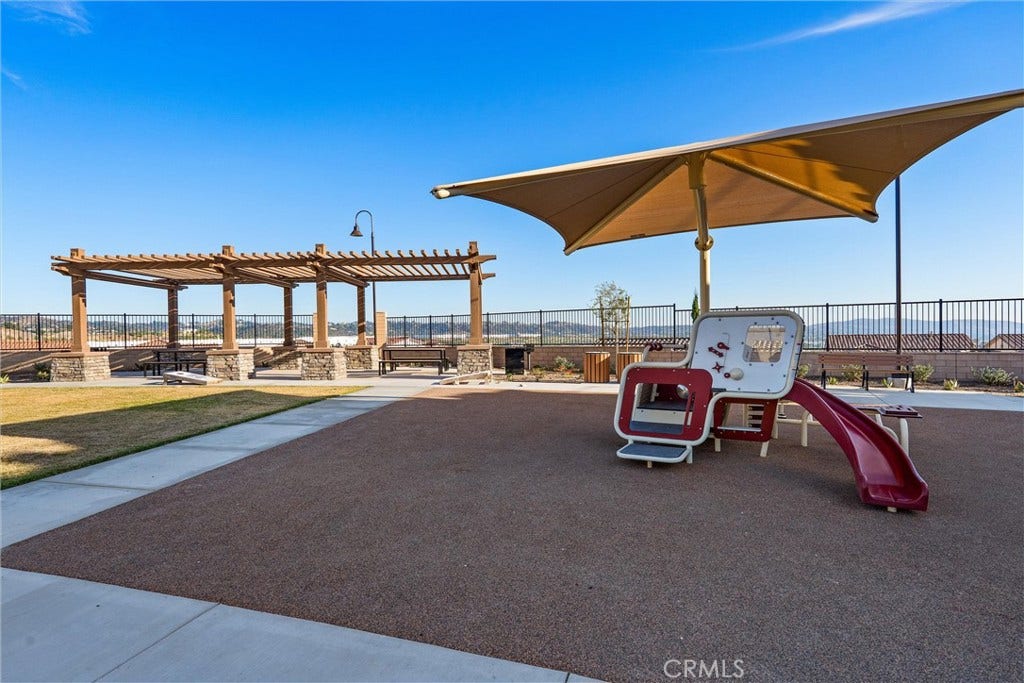
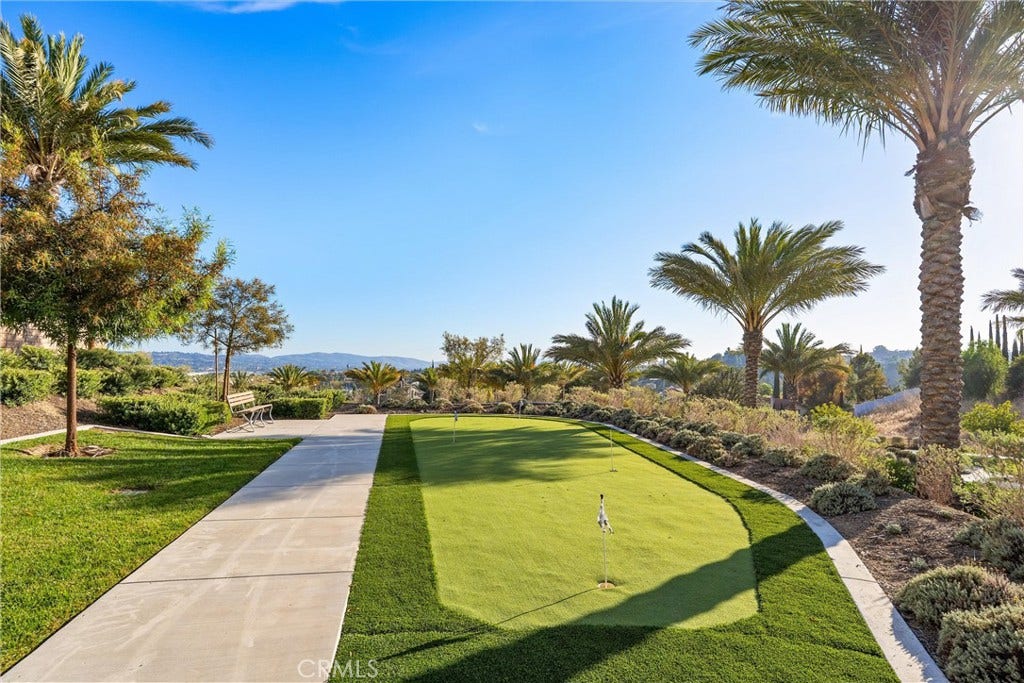
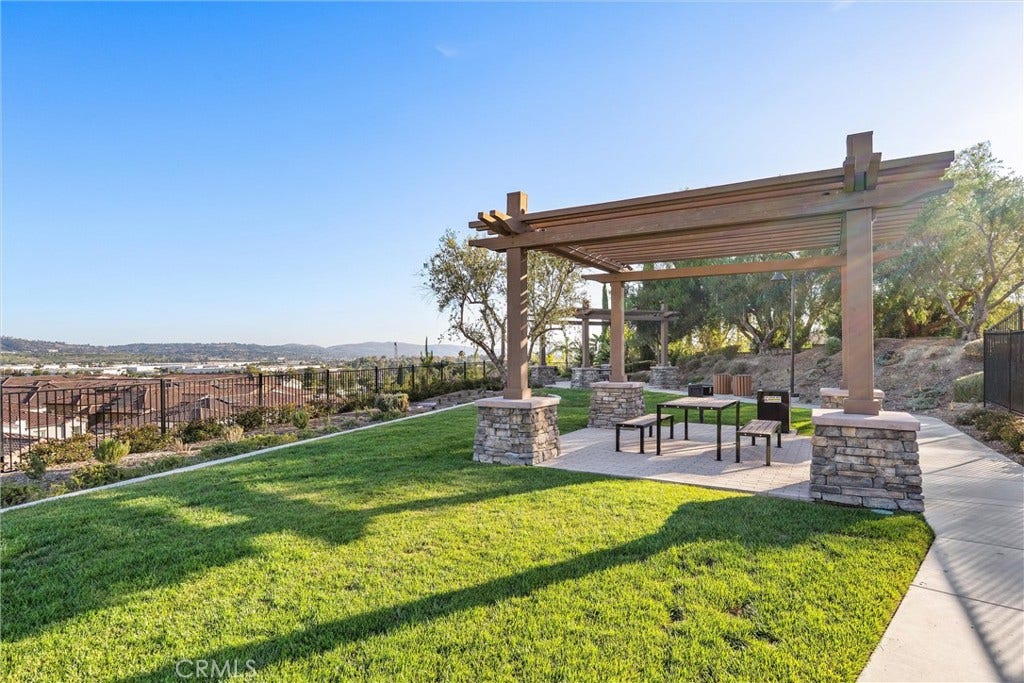
| Association Amenities: | PicnicArea, Playground, Guard, Security |
| Association Fee Frequency: | Monthly |
| Room Type: | Bedroom, FamilyRoom, GameRoom, Kitchen, Laundry, Loft, LivingRoom, PrimaryBathroom, PrimaryBedroom, Office, Other |
| Association Name: | Las Vistas HOA |
| Association Phone: | (661) 295-4900 |
| Association?: | Yes |
| Attached Garage?: | Yes |
| Basement Yn: | No |
| Bathrooms Total Integer: | 4 |
| Builder Model: | Plan 4 |
| Builder Name: | CBC Homes |
| Common Interest: | None |
| Common Walls: | NoCommonWalls |
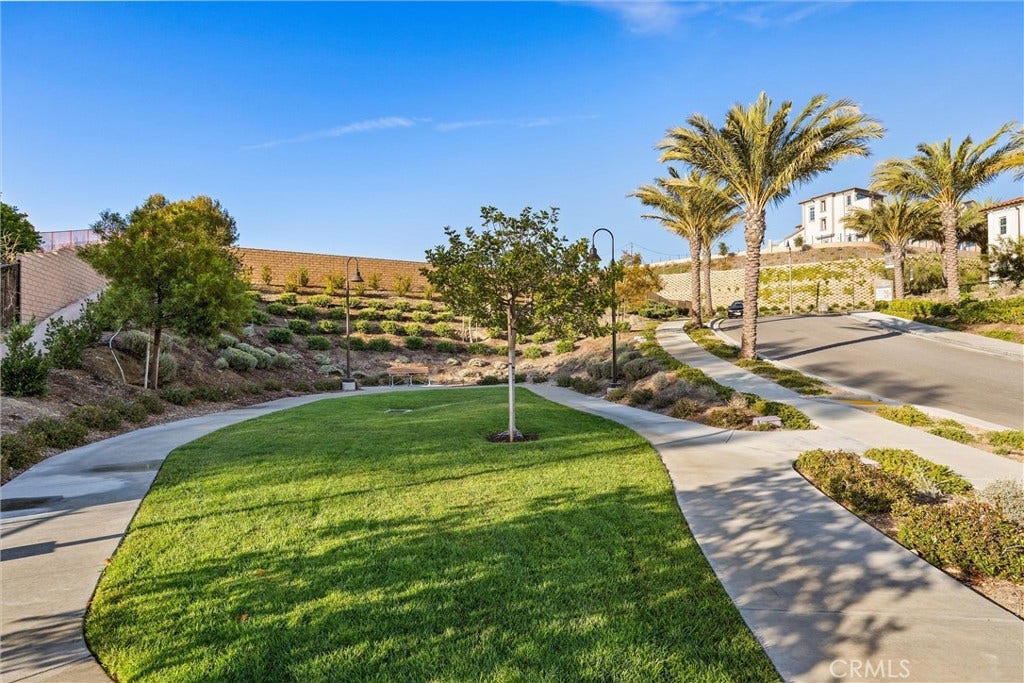
| Community Features: | Curbs, Foothills, Gutters, Mountainous, Park, StreetLights, Suburban, Sidewalks, Valley, Gated |
| Cooling: | CentralAir, EnergyStarQualifiedEquipment |
| Cooling?: | Yes |
| Directions: | Enter on Escalada Ave off Valley Blvd |
| Disclosures: | CovenantsRestrictionsDisclosure, HoaDisclosure |
| Door Features: | EnergyStarQualifiedDoors |
| Electric: | PhotovoltaicsSellerOwned, Volts220 |
| Elevation Units: | Feet |
| Entry Level: | 1 |
| Entry Location: | Main door |
| Exterior Features: | RainGutters |
| Fireplace Features: | None |
| Flooring: | Laminate |
| Foundation Details: | Slab |
| Garage Spaces: | 2.0 |
| Garage?: | Yes |
| Green Energy Efficient: | Construction, Hvac, Windows, Appliances, WaterHeater |
| Green Energy Generation: | Solar |
| Heating: | Central, EnergyStarQualifiedEquipment, ForcedAir |
| Heating?: | Yes |
| High School District: | Walnut Valley Unified |
| Interior Features: | Balcony, HighCeilings, OpenFloorplan, Pantry, QuartzCounters, RecessedLighting, Storage, BedroomOnMainLevel, Loft, PrimarySuite, WalkInClosets |
| Laundry Features: | WasherHookup, ElectricDryerHookup, GasDryerHookup, Inside, LaundryRoom, UpperLevel |
| Levels: | Two |
| Listing Agreement: | ExclusiveRightToSell |
| Listing Contract Date: | 2026-07-08 |
| Listing Terms: | Cash, Conventional |
| Living Area Units: | SquareFeet |
| Lot Features: | ZeroToOneUnitAcre |
| Lot Size Acres: | 0.0803 |
| Lot Size Area: | 3500.0 |
| Lot Size Source: | Estimated |
| Lot Size Units: | SquareFeet |
| Main Level Bathrooms: | 2 |
| Main Level Bedrooms: | 1 |
| MLS Area Major: | 668 - Walnut |
| Number Of Units In Community: | 137 |
| Original List Price: | $1,880,000 |
| Parcel Number: | 8709107068 |
| Parking Features: | DoorMulti, DirectAccess, Driveway, Garage |
| Parking Total: | 2 |
| Patio And Porch Features: | Deck, Enclosed |
| Pool Features: | None |
| Possession: | CloseOfEscrow, Negotiable |
| Postal City: | WALNUT |
| Property Condition: | Turnkey |
| Roof: | Tile |
| Security Features: | CarbonMonoxideDetectors, FireSprinklerSystem, GatedCommunity, GatedWithAttendant, TwentyFourHourSecurity, SmokeDetectors |
| Sewer: | PublicSewer |
| Spa Features: | None |
| Special Listing Conditions: | Standard |
| State Or Province: | CA |
| Stories: | 2 |
| Stories Total: | 2 |
| Utilities: | CableConnected, ElectricityConnected, NaturalGasConnected, PhoneConnected, SewerConnected, WaterConnected |
| View: | CityLights, Hills, Mountains, Neighborhood, Panoramic, TreesWoods |
| View?: | Yes |
| Water Source: | Public |
| Window Features: | DoublePaneWindows, EnergyStarQualifiedWindows |
| Year Built Source: | Builder |
| Property Sub Type Additional: | SingleFamilyResidence |
| Current Price: | $1,850,000.00 |
| Country Subdivision: | 06037 |
| Record Signature: | 1,079,426,922 |
| Universal Parcel Id: | urn:reso:upi:2.0:US:06037:8709107068 |
Mortgage Calculator
Based on information from California Regional Multiple Listing Service, Inc. as of October 08, 2026. This information is for your personal, non-commercial use and may not be used for any purpose other than to identify prospective properties you may be interested in purchasing. Display of MLS data is usually deemed reliable but is NOT guaranteed accurate by the MLS. Buyers are responsible for verifying the accuracy of all information and should investigate the data themselves or retain appropriate professionals. Information from sources other than the Listing Agent may have been included in the MLS data. Unless otherwise specified in writing, Broker/Agent has not and will not verify any information obtained from other sources. The Broker/Agent providing the information contained herein may or may not have been the Listing and/or Selling Agent.
California Regional Multiple Listing Service, Inc. data last updated on October 08, 2026 05:06 PM - ET
Property Last Updated: October 08, 2026 05:06 PM - ET
