1663 Rosewell
West Covina, CA 91791
$865,000
Listing Broker: RE/MAX TOP PRODUCERS
Listing Agent: John Algattas
License #: 01276107
626-262-1015
Colisting Agent: Jasmine Algattas
License #: 02035839
Buyer Represented by: Wetrust Realty
Selling Agent: SIRUI REN
License #: 02123407
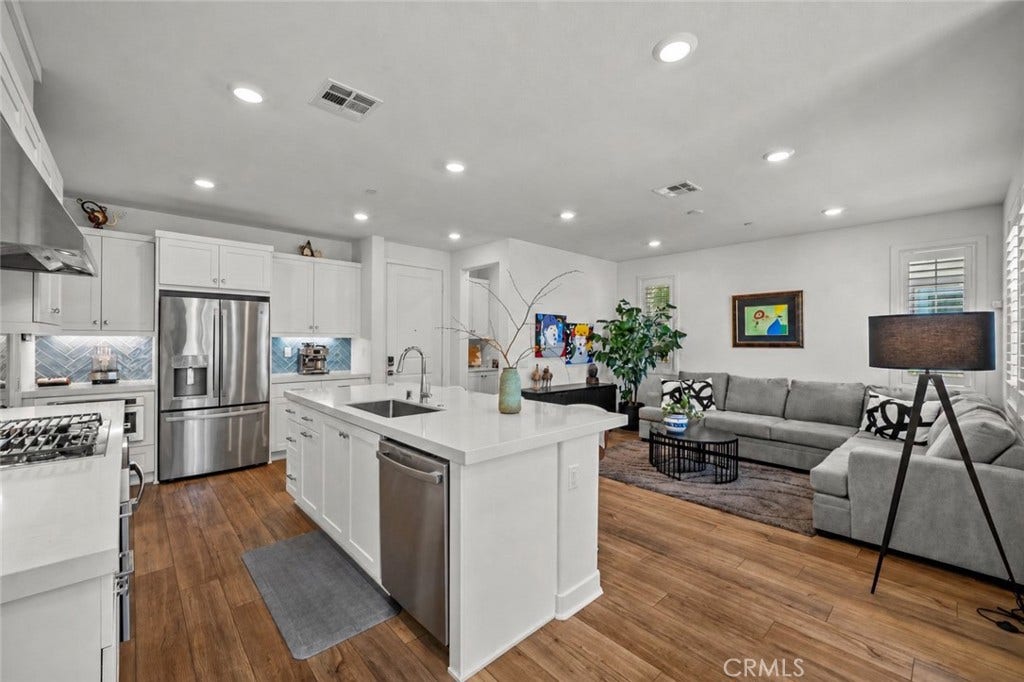
Welcome to this stunning newer construction home located in the highly sought-after Asteria community, offering the perfect blend of luxury, privacy, and modern convenience. Ideally situated at the rear of the community maximizing privacy, this beautifully upgraded two-story residence features 3 bedrooms, 2.5 bathrooms, a spacious loft, and an exceptional open-concept floor plan designed for today's lifestyle. From the moment you enter, you'll appreciate the abundant natural light, high ceilings, recessed lighting, luxury vinyl plank flooring throughout, and countless builder upgrades. The expansive family room flows seamlessly into the gourmet kitchen, showcasing white shaker cabinetry, a dramatic full-height herringbone tile backsplash, stainless steel appliances, oversized range hood, large center island with breakfast bar seating, custom pull-out trash bin, spacious dining area, and an oversized walk-in pantry complete with a custom frosted glass door. Upstairs, the versatile loft offers the perfect space for a home office, media room, or secondary living area. The luxurious primary suite features two separate walk-in closets with professionally designed custom organizers, abundant windows, and a spa-inspired bathroom with dual vanities, ample cabinetry, oversized walk-in shower with bench seating, and upgraded tile flooring. Two additional bedrooms and a convenient indoor laundry closet complete the upper level, including an LG ThinQ large-capacity stackable washer and dryer that are included with the sale. The backyard has been thoughtfully designed for relaxation and entertaining, featuring professional landscaping, stamped concrete, mature plantings, additional drainage improvements, custom electrical outlets, and a tranquil ...
+ Read More| Listing Id: | CV26132477 |
|---|---|
| List Price: | $879,888 |
| Close Price: | $865,000 |
| Close Date: | 2026-09-09 |
| Property Type: | Residential |
| Property Sub Type: | Condominium |
| Status: | Closed |
| Bedrooms Total: | 3 |
| Bathrooms Full: | 3 |
| Living Area: | 1,637 |
| Association Fee: | $141 |
| Lot Size Square Feet: | 10,667.0 |
| Lot Size Acres: | 0.2449 |
| Architectural Style: | Traditional |
| Waterfront?: | No |
| City: | West Covina |
| County Or Parish: | Los Angeles |
| Postal Code: | 91791 |
| Year Built: | 2023 |
| Number Of Units Total: | 1 |
| Appliances: | Dishwasher, GasCooktop, GasOven, TanklessWaterHeater |
| Association Amenities: | OutdoorCookingArea, PicnicArea, Playground |
| Association Fee Frequency: | Monthly |
| Room Type: | Bedroom, Kitchen, Laundry, Loft, LivingRoom, PrimaryBathroom, PrimaryBedroom, Other, Pantry, DiningRoom |
| Association Name: | PMP |
| Association Phone: | 661-295-4900 |
| Association?: | Yes |
| Attached Garage?: | Yes |
| Basement Yn: | No |
| Bathrooms Total Integer: | 3 |
| Common Interest: | Condominium |
| Common Walls: | NoCommonWalls |
| Community Features: | Park, StreetLights, Sidewalks |
| Cooling: | CentralAir |
| Cooling?: | Yes |
| Directions: | Off Rowland Ave and Embrook way at the back of the community by the park |
| Electric: | Volts220InGarage, Standard |
| Elementary School: | Rowland |
| Elevation Units: | Feet |
| Entry Level: | 1 |
| Entry Location: | Front |
| Fencing: | Vinyl |
| Fireplace Features: | None |
| Flooring: | Laminate, Tile |
| Foundation Details: | Slab |
| Garage Spaces: | 2.0 |
| Garage?: | Yes |
| Green Energy Efficient: | Appliances, Construction, Insulation, Lighting, Thermostat, Windows |
| Green Energy Generation: | Solar |
| Heating: | Central |
| Heating?: | Yes |
| High School: | Covina |
| High School District: | Covina Valley Unified |
| Interior Features: | BuiltInFeatures, CeilingFans, SeparateFormalDiningRoom, EatInKitchen, HighCeilings, OpenFloorplan, Pantry, AllBedroomsUp, Loft, PrimarySuite, WalkInPantry, WalkInClosets |
| Laundry Features: | LaundryCloset |
| Levels: | Two |
| Listing Agreement: | ExclusiveRightToSell |
| Listing Contract Date: | 2026-06-17 |
| Listing Terms: | Cash, Conventional, FHA, VaLoan |
| Living Area Source: | Assessor |
| Living Area Units: | SquareFeet |
| Lot Features: | BackYard |
| Lot Size Acres: | 0.2449 |
| Lot Size Area: | 10667.0 |
| Lot Size Source: | Assessor |
| Lot Size Units: | SquareFeet |
| Main Level Bathrooms: | 1 |
| Middle Or Junior School: | Traweek |
| MLS Area Major: | 669 - West Covina |
| Number Of Units In Community: | 158 |
| Original List Price: | $879,888 |
| Parcel Number: | 8442002185 |
| Parking Features: | Garage |
| Parking Total: | 2 |
| Patio And Porch Features: | Concrete |
| Pool Features: | None |
| Possession: | ClosePlus3Days |
| Postal City: | WEST COVINA |
| Property Condition: | UpdatedRemodeled, Turnkey |
| Road Frontage Type: | PrivateRoad |
| Road Surface Type: | Paved |
| Roof: | Tile |
| Security Features: | SecuritySystem |
| Sewer: | PublicSewer |
| Sign On Property?: | Yes |
| Spa Features: | None |
| Special Listing Conditions: | Standard |
| State Or Province: | CA |
| Stories: | 2 |
| Stories Total: | 2 |
| Utilities: | CableAvailable, ElectricityConnected, NaturalGasConnected, PhoneNotAvailable, SewerConnected, WaterConnected |
| View: | None |
| Water Source: | Public |
| Window Features: | DoublePaneWindows, Shutters |
| Year Built Source: | PublicRecords |
| Property Sub Type Additional: | Condominium |
| Current Price: | $865,000.00 |
| Start Showing Date: | 2026-06-23 |
| Country Subdivision: | 06037 |
| Record Signature: | 2,144,918,867 |
| Universal Parcel Id: | urn:reso:upi:2.0:US:06037:8442002185 |
Mortgage Calculator
Based on information from California Regional Multiple Listing Service, Inc. as of October 08, 2026. This information is for your personal, non-commercial use and may not be used for any purpose other than to identify prospective properties you may be interested in purchasing. Display of MLS data is usually deemed reliable but is NOT guaranteed accurate by the MLS. Buyers are responsible for verifying the accuracy of all information and should investigate the data themselves or retain appropriate professionals. Information from sources other than the Listing Agent may have been included in the MLS data. Unless otherwise specified in writing, Broker/Agent has not and will not verify any information obtained from other sources. The Broker/Agent providing the information contained herein may or may not have been the Listing and/or Selling Agent.
California Regional Multiple Listing Service, Inc. data last updated on October 08, 2026 05:06 PM - ET
Property Last Updated: October 08, 2026 05:06 PM - ET
